
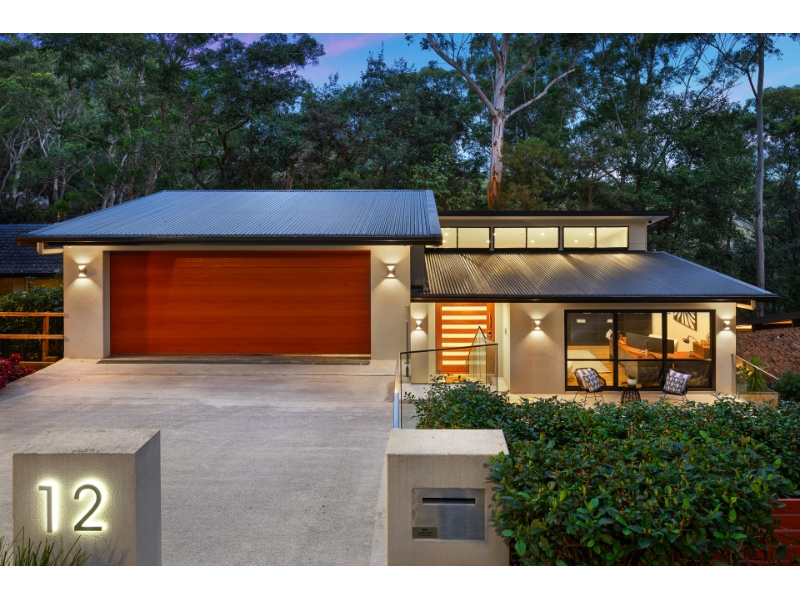




12 Campbell Drive, WAHROONGA
$1,650pw
Move in: 30/10/26

FREE utility connection available with this property!
When it’s time to move, look out for the Move Me In invitation, and compare some of the best electricity plans, internet, removalists, gas plans, and more!
Compare deals
Recommended Properties
Tranquillity meets cutting-edge design in a premier Wahroonga enclave
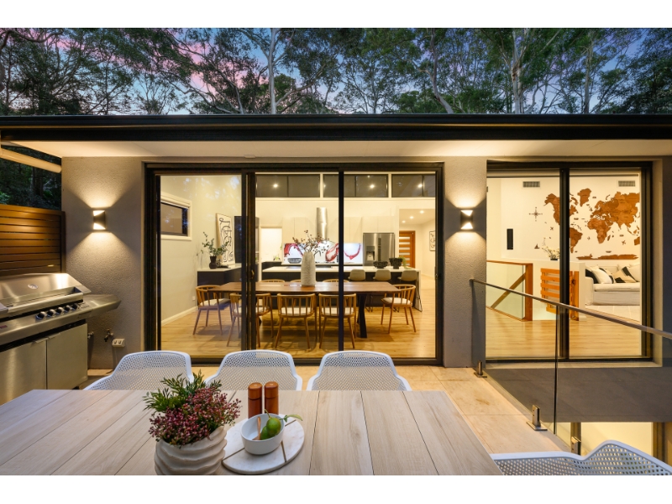
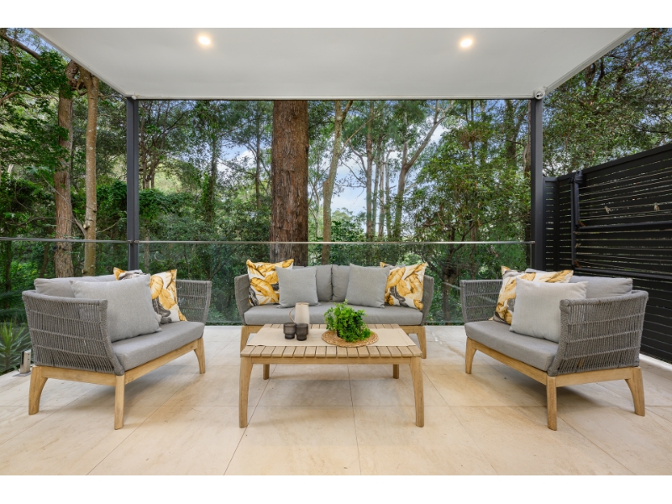
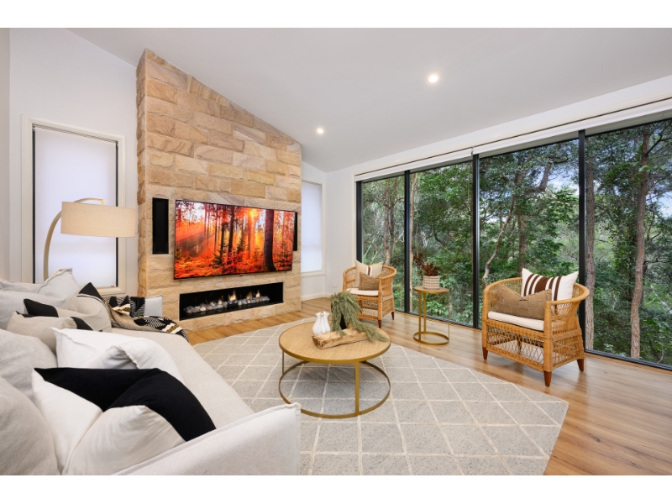
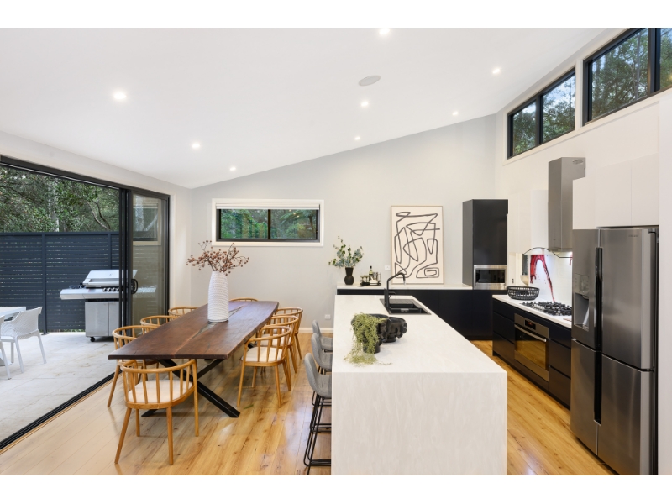
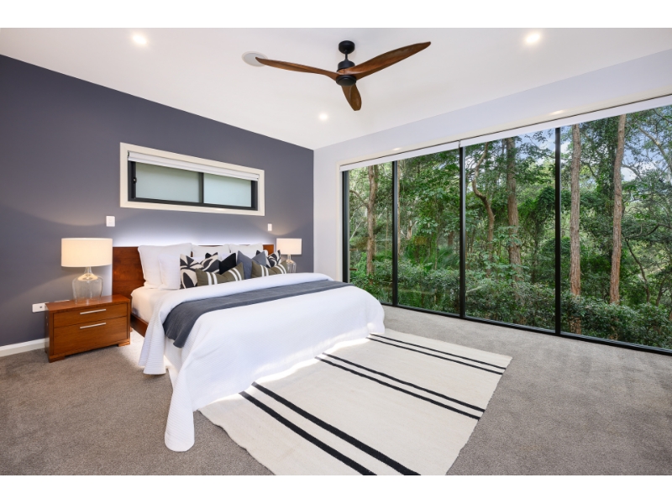
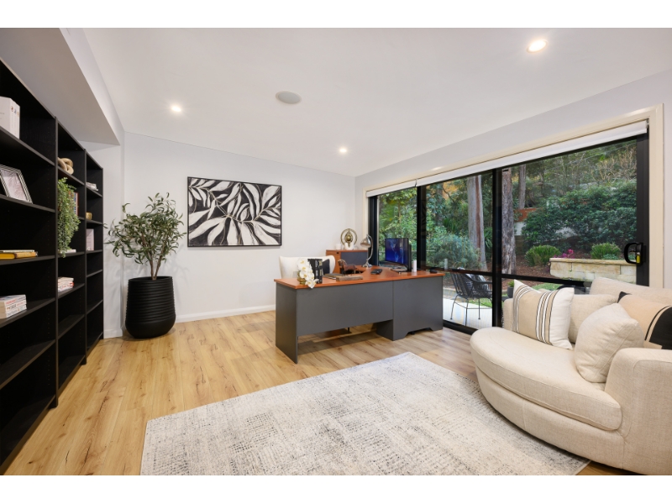
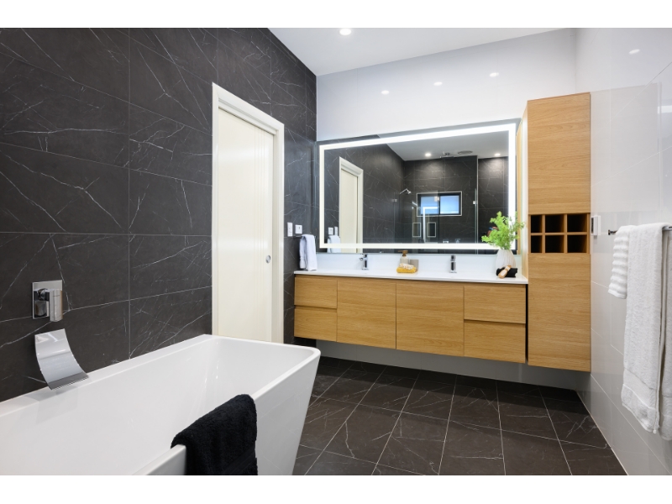
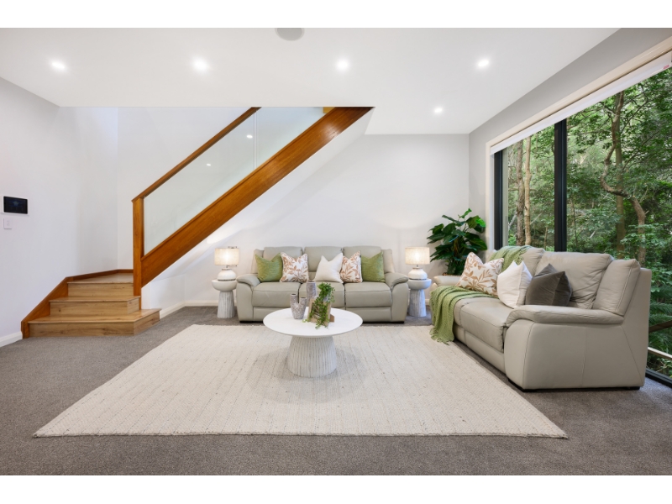
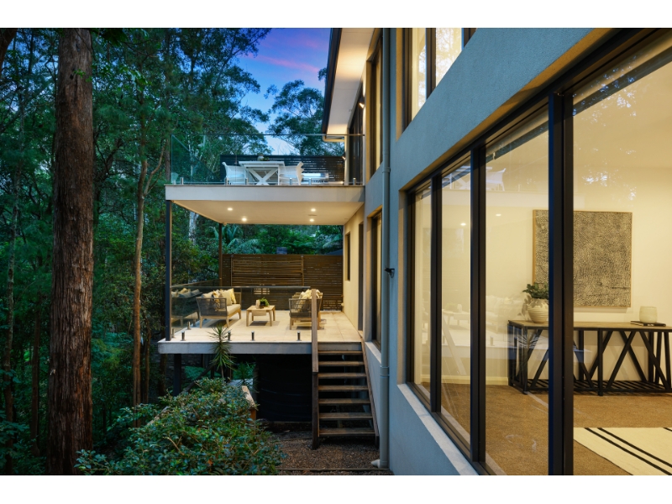
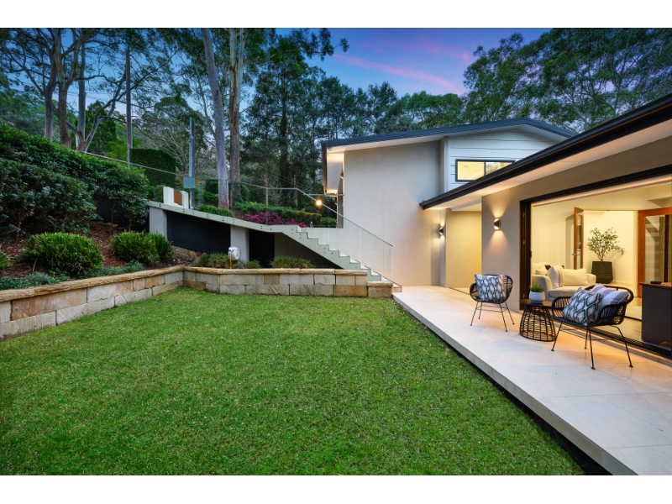
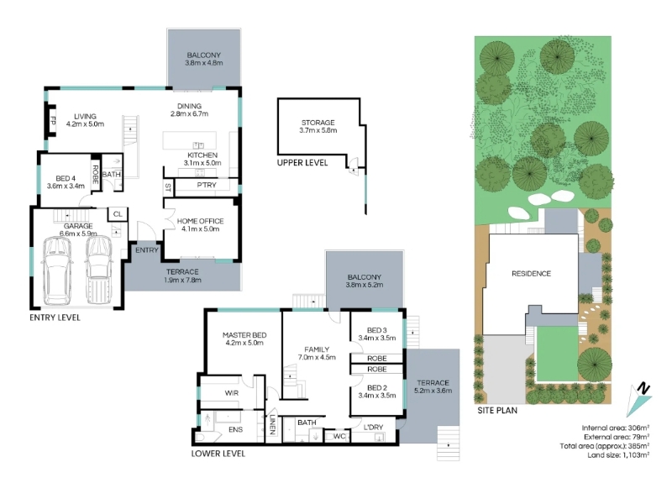
Situated amidst breathtaking bush surrounds, this 2-level architect-designed residence exemplifies state-of-the-art living with 4 bedrooms, 3.5 bathrooms and dual family areas. Inspired by the world-renowned Ecuadorian Mashpi Lodge, a truly secluded oasis has been created in the heart of leafy Wahroonga. Floor to ceiling double-glazed windows frame beautiful uninterrupted bush vistas, and luxury interiors embrace the finest materials from around the world. A home designed to meet the demands of busy lifestyles, smart-home automation is complemented by landscaped gardens, combining child-friendly level lawns with entertaining balconies and unrivalled privacy. Zoned for Warrawee Public School and only minutes to Abbotsleigh, Knox, and Barker College, this no-expense-spared retreat sits close to transport and village shops. - Architect-designed home offering the quintessential Upper North Shore lifestyle - Centrepiece living space with natural gas fireplace and sandstone feature wall - Floor-to-ceiling double-glazed windows framing an uninterrupted bush vista - Raked ceilings and north-facing windows flood the home with light and space - Designer kitchen with Corian benchtops, walk-in pantry and premium appliances - ZIP instant boiling and chilled water, Schock sink and Ilve 900mm gas cooktop - Integrated Jensen surround-sound system in both upper and lower living areas - Dedicated office/library with shelving for approx. 1500 books - Limestone balconies with stunning bush outlooks, ideal for entertaining - Engineered timber floors and custom maple staircase with recessed LED lighting - Bathrooms with custom LED heated mirrors, Villeroy & Boch fixtures, and heated flooring. - Simplicity gas fireplace and 7-zones of Daikin reverse-cycle ducted air conditioning - Fibaro whole-home automation system with app/voice control for all lights and appliances. - Landscaped gardens, 4-zone irrigation system, 5000L rainwater tank and workbench - 20KW solar system, power cabling for EV charger, and large storage room - Automated roller blindsm and CrimSafe security screens - Short stroll to bus services and only moments to rail, schools and village shops - Partially Furnished Disclaimer: Every care has been taken to ensure the accuracy of the information provided. However, this information does not constitute a representation by The Cavill Group Real Estate or the property owner. Prospective tenants are advised to make their own enquiries and satisfy themselves as to the accuracy of the information provided. Please note that virtual furnishings may be used in some images.
Features

Cooling

Dishwasher

Want to apply for this rental?
Fill out your 2Apply profile, just once, and fast-track your online rental applications.
