





129 Santa Cruz Boulevard, Clear Island Waters
$1,600pw
Move in: Now

FREE utility connection available with this property!
When it’s time to move, look out for the Move Me In invitation, and compare some of the best electricity plans, internet, removalists, gas plans, and more!
Compare deals
Recommended Properties
Modern Family Living with Resort-Style Entertaining
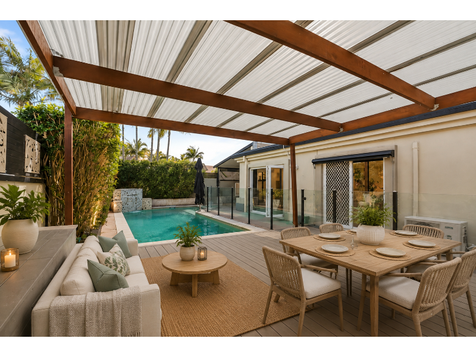
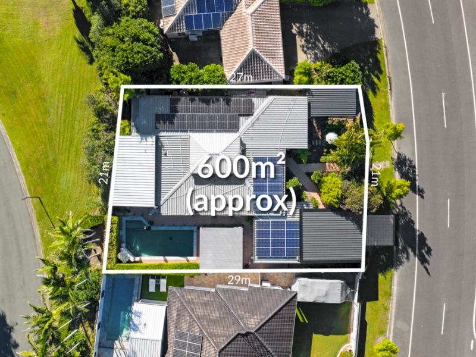
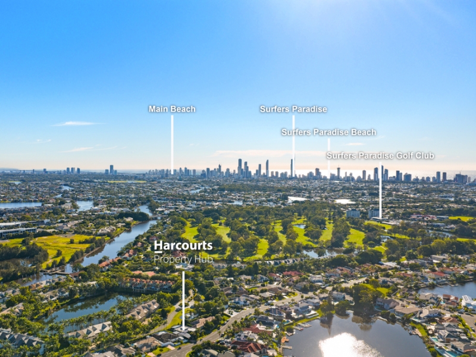
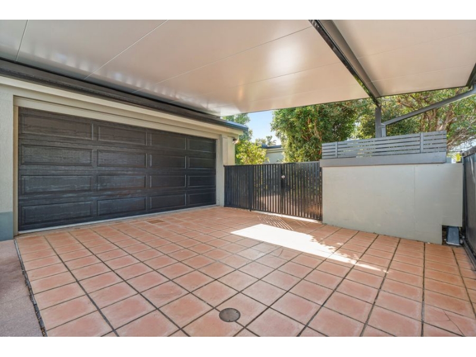
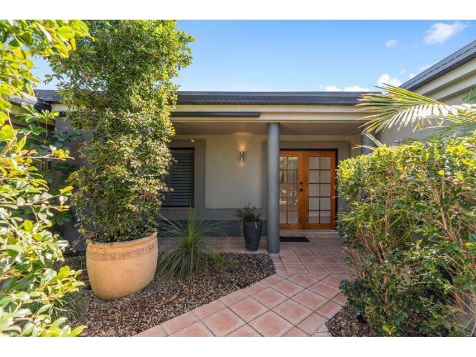
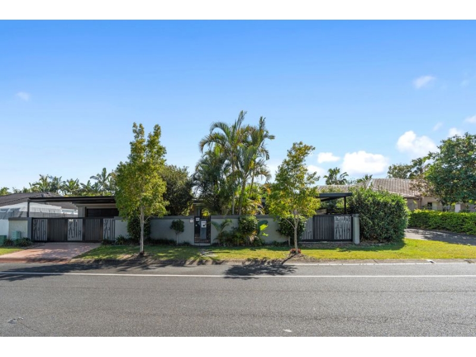
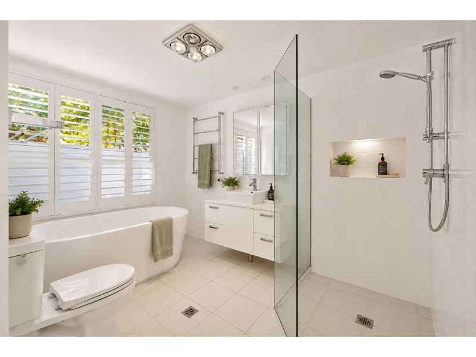
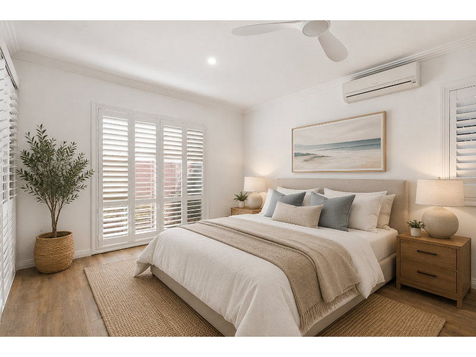
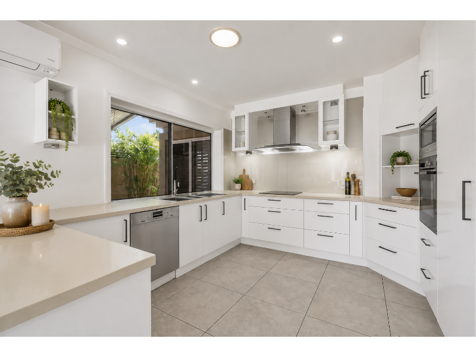
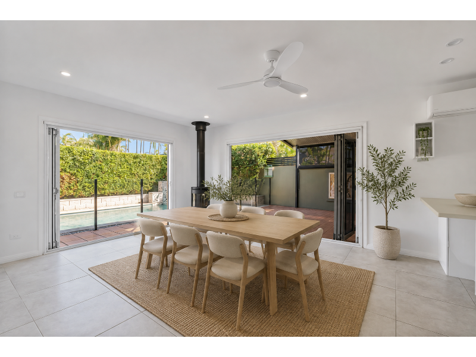
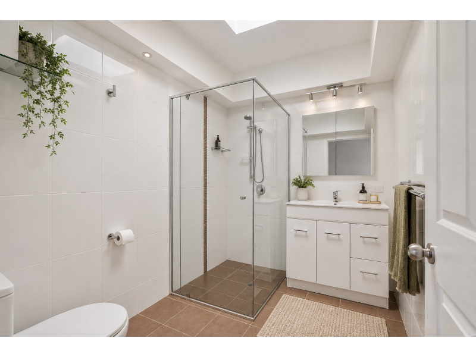
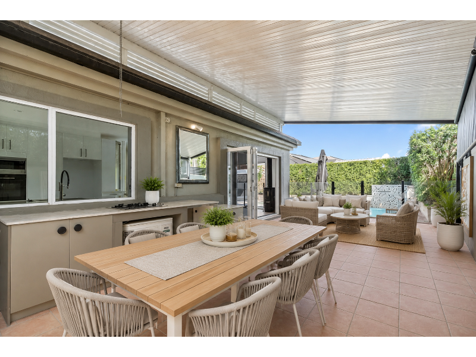
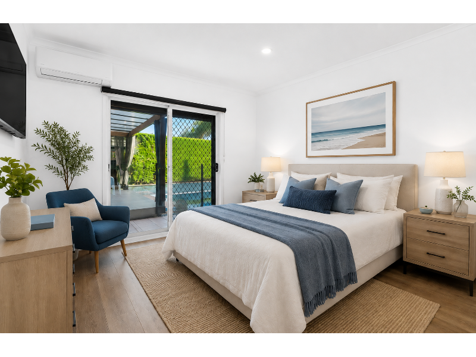
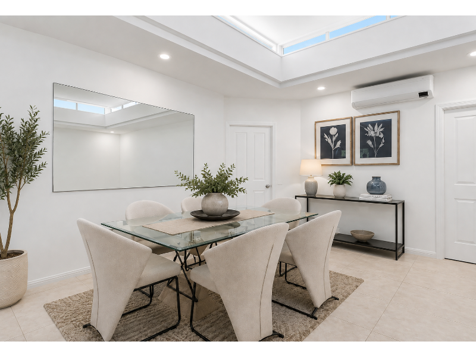
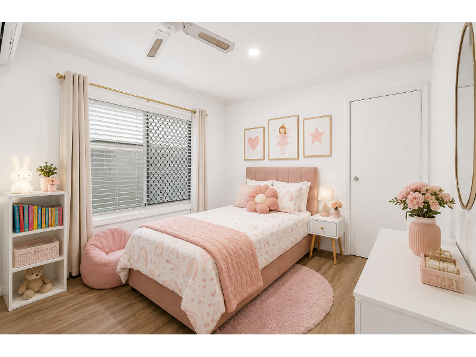
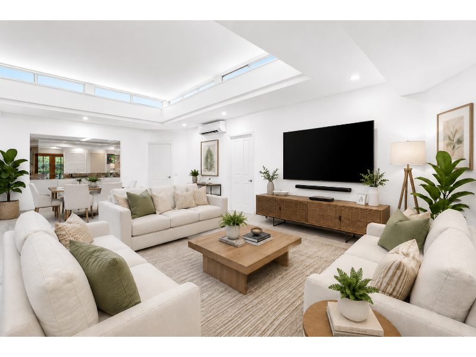
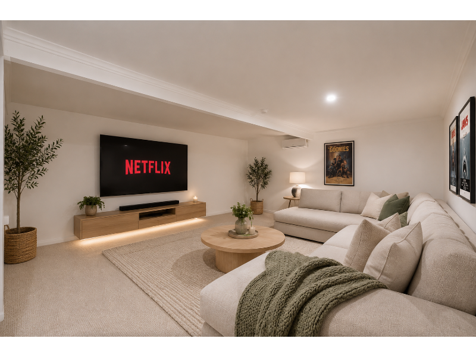
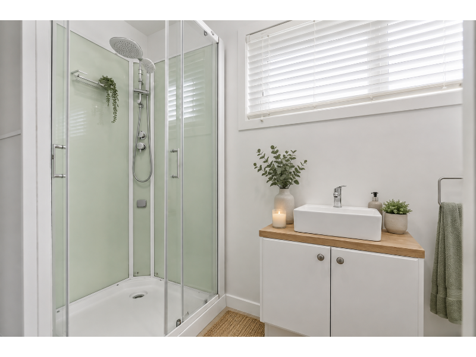
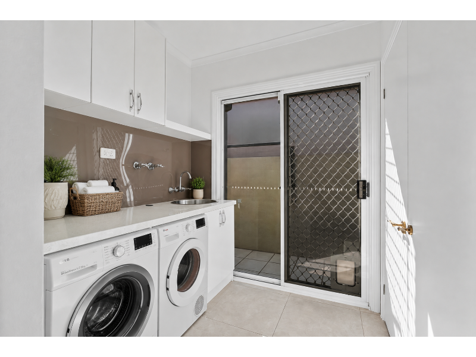
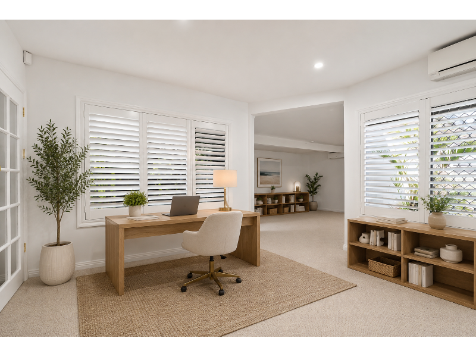
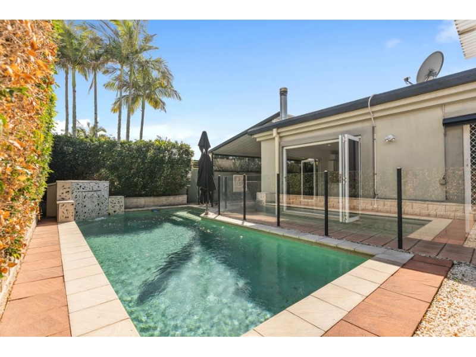
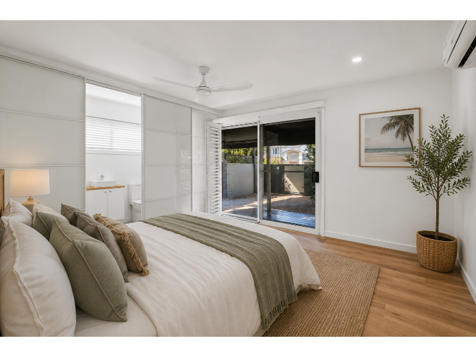
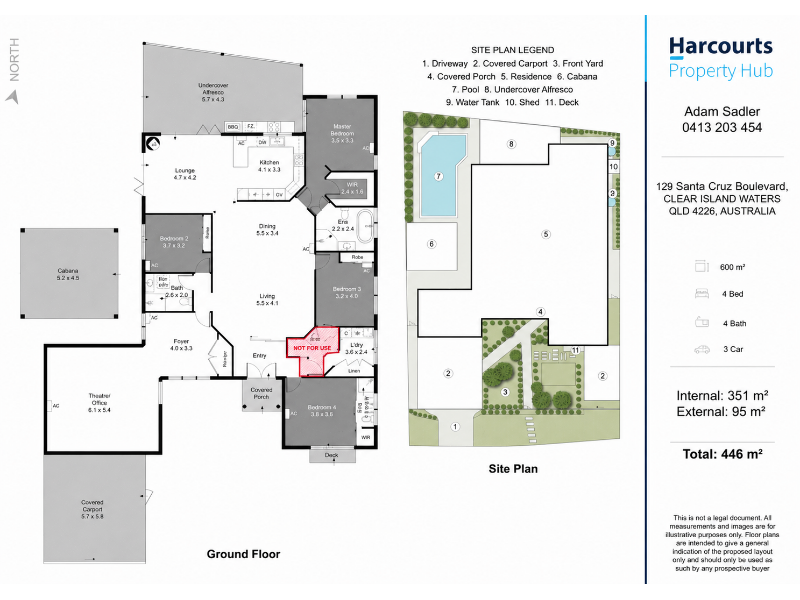
Perfectly positioned in a highly sought-after location, this beautifully presented single-level residence combines contemporary style, generous proportions and effortless indoor-outdoor living. Designed for families who love to entertain, every space has been thoughtfully created to offer comfort, functionality and an exceptional lifestyle. At the heart of the home is a stunning gourmet kitchen featuring quality stainless steel appliances, ample storage and a practical layout overlooking the expansive open-plan living and dining areas. Large bi-fold doors seamlessly connect the indoors to the impressive north-facing alfresco entertaining area, complete with a fully equipped outdoor kitchen, creating the perfect setting for weekend barbecues, family gatherings or simply relaxing by the pool. Accommodation comprises four generously sized bedrooms and three functional bathrooms, including a spacious master retreat with a walk-in robe and private ensuite. The home also features a beautifully appointed main bathroom, providing plenty of space and functionality for families or those accommodating guests. Please note: The floor plan shows an additional ensuite adjoining one of the bedrooms. This area is highlighted in red on the floor plan and is currently non-functional and NOT available for tenant use. This ensuite does not form part of the advertised three bathrooms and must not be accessed or used during the tenancy. Outside, you'll discover your own private oasis with a sparkling in-ground swimming pool featuring a tranquil water feature, surrounded by established, low-maintenance gardens on a fully fenced 600sqm block offering both privacy and security. Property Features Kitchen • Gourmet kitchen with quality stainless steel appliances • Ample bench and cupboard space • Overlooks the living and entertaining areas Living • Two spacious open-plan living and dining areas • Fireplace to one living area • Bi-fold doors opening to the outdoor entertaining space • Air conditioning for year-round comfort Bedrooms • Four generously sized bedrooms • Master bedroom with walk-in robe and private ensuite • Three additional well-proportioned bedrooms Bathrooms • Three functional bathrooms available for tenant use • Please note: An additional ensuite shown in red on the floor plan is non-functional and is NOT available for use during the tenancy Outdoor Features • Covered north-facing alfresco entertaining area • Fully equipped outdoor kitchen • Sparkling in-ground swimming pool with water feature • Fully fenced 600sqm block • Low-maintenance landscaped gardens Additional Features • Solar panels • Air conditioning • Security alarm system • Intercom • Electric front gate • Double lock-up garage • Secure off-street parking • Separate driveway and access suitable for a caravan, boat or additional vehicles Ideally located close to quality schools, major shopping centres, public transport, parks and just minutes from the Gold Coast's world-class beaches, cafés and restaurants, this outstanding home offers an exceptional combination of space, convenience and lifestyle. With generous living areas, excellent entertaining spaces and a private pool, this is a fantastic opportunity to secure a substantial family home in a highly desirable location. Important Information – Floor Plan The property is being advertised and offered as a 4-bedroom, 3-bathroom home. The floor plan identifies an additional ensuite area highlighted in red. This ensuite is currently non-functional, is not included as one of the property's three bathrooms and is NOT available for tenant access or use during the tenancy. Prospective tenants are encouraged to review the floor plan carefully and make their own enquiries regarding the layout prior to applying. How to Apply for This Property To get started, simply head to 2Apply and begin your application. Please note, the application code to submit your application will be provided after attending an inspection. We encourage applicants to complete applications in advance to assist with faster processing. Inspection Times To register for an inspection, please click "Book an Inspection" and select the next available time. If no suitable times are currently available, please register your details to be notified as soon as new inspection times are released. Disclaimer Harcourts Property Hub has taken every care in preparing this listing; however, we cannot guarantee the accuracy of all information provided. Prospective tenants are encouraged to conduct their own enquiries and inspections to confirm all details, inclusions and features prior to application.

Want to apply for this rental?
Fill out your 2Apply profile, just once, and fast-track your online rental applications.

