





60 Petunia Avenue, TARNEIT
$600pw
Move in: 14/08/26

FREE utility connection available with this property!
When it’s time to move, look out for the Move Me In invitation, and compare some of the best electricity plans, internet, removalists, gas plans, and more!
Compare deals
Recommended Properties
Brand New Luxury Family Home for Lease | Premium Living with Exceptional Inclusions
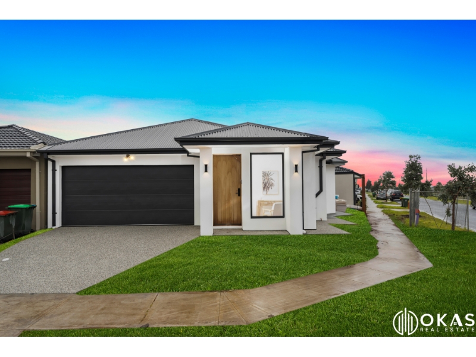
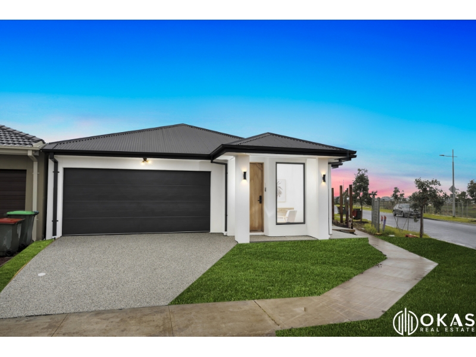
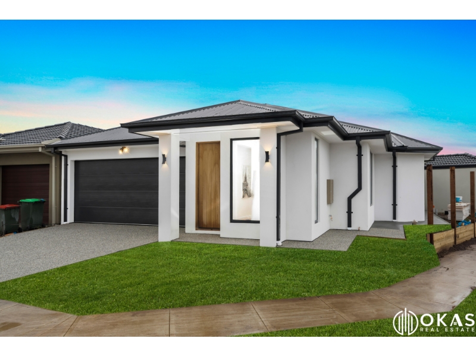
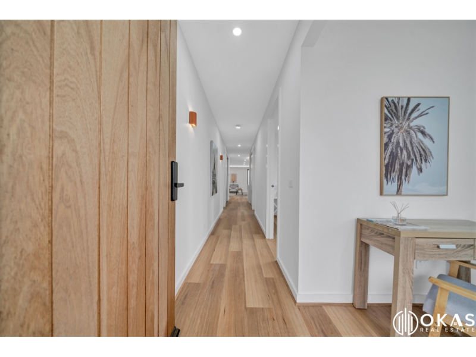
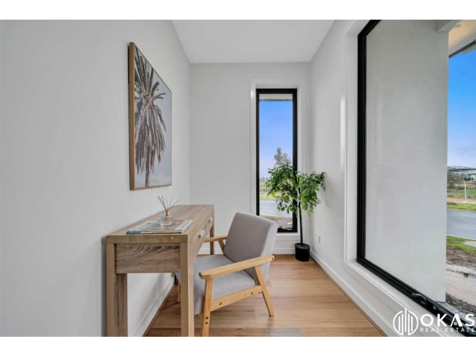
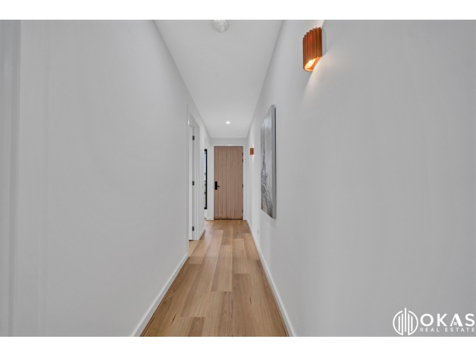
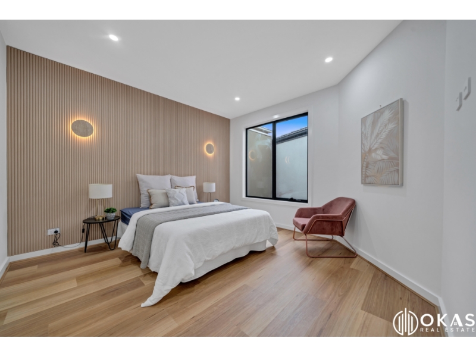
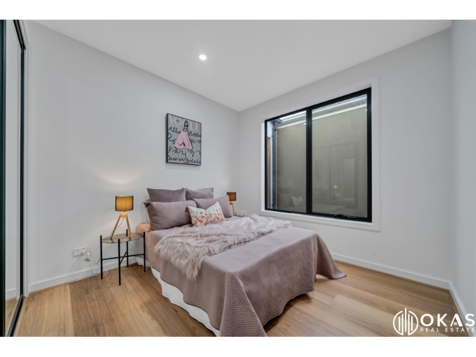
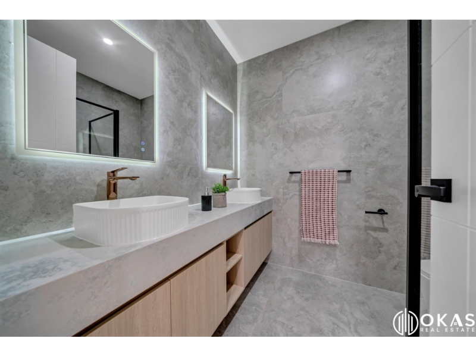
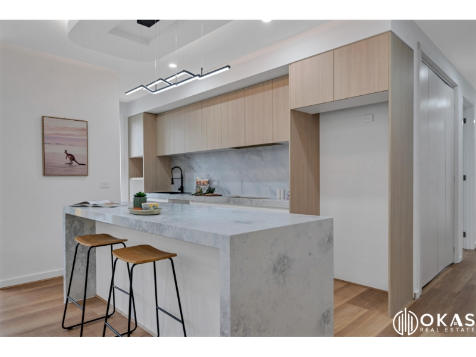
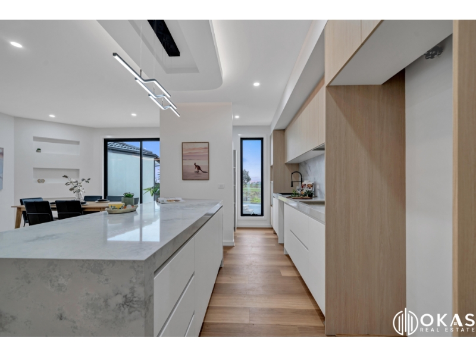
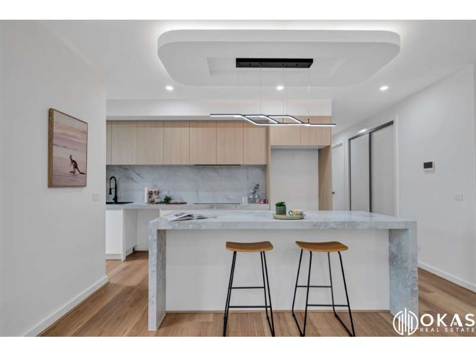
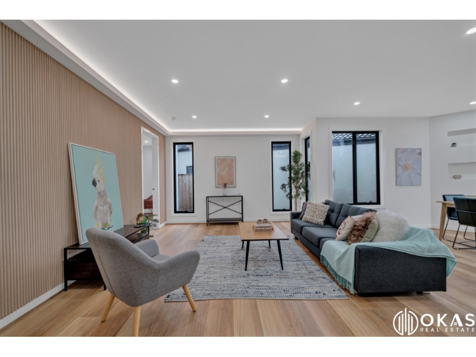
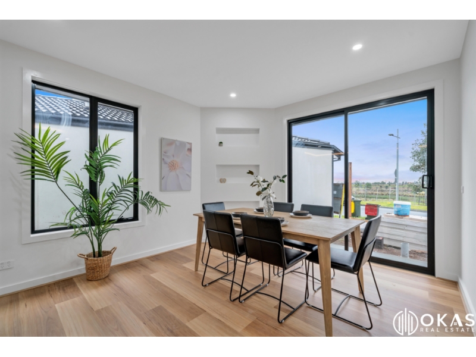
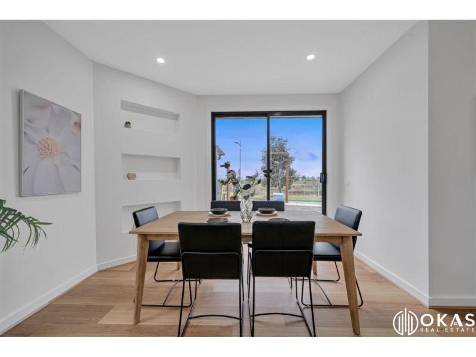
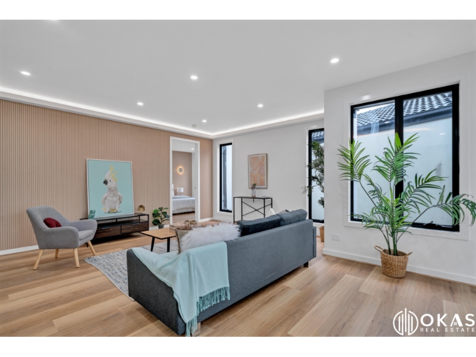
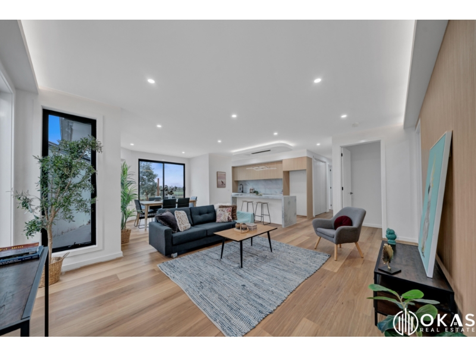
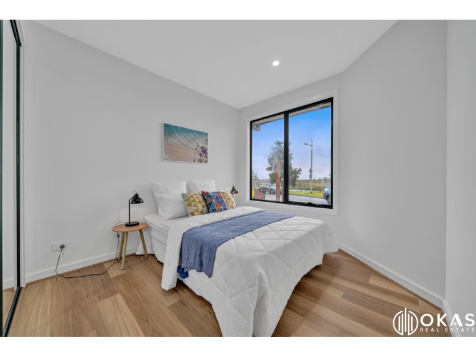
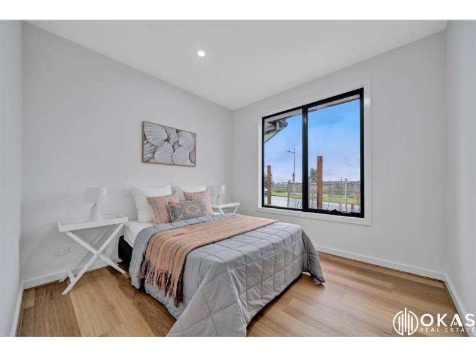
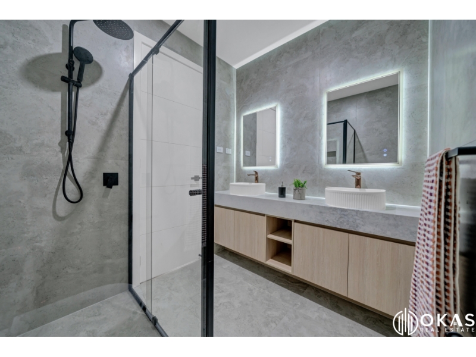
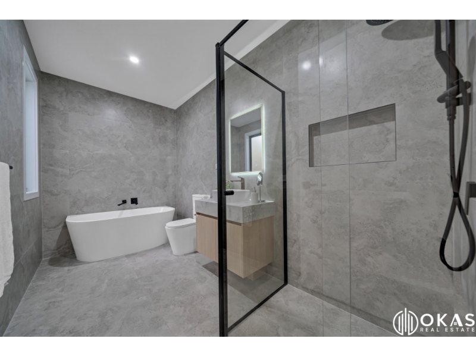
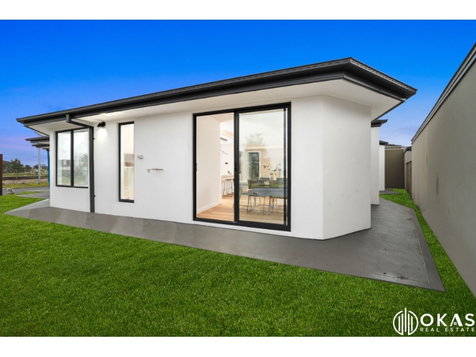
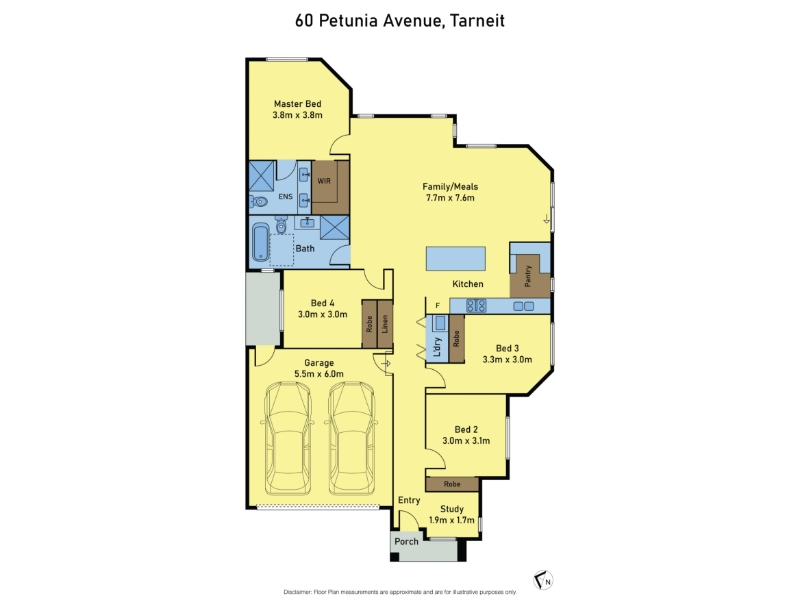
OKAS Real Estate is proud to present this beautifully crafted brand-new residence for lease, offering the perfect blend of contemporary design, everyday comfort, and premium finishes. Situated in a peaceful and family-friendly neighbourhood, this stunning home is ideal for families seeking quality, convenience, and a low-maintenance lifestyle. From the moment you step inside, you'll be welcomed by a spacious, light-filled study, perfect for working from home or creating a quiet retreat. The thoughtfully designed floorplan flows seamlessly into the expansive open-plan living and dining area, creating a warm and inviting space for everyday living and entertaining. The heart of the home is the impressive designer kitchen, featuring premium 900mm stainless steel appliances, a dishwasher, a generous walk-in pantry, stylish pot drawers, and a large island bench. Whether you're preparing family meals or entertaining guests, this kitchen has everything you need. The adjoining living and dining area overlooks the beautifully landscaped backyard, providing a private outdoor space for relaxing or enjoying time with family and friends. The luxurious master suite features a spacious walk-in robe and a beautifully appointed ensuite with floor-to-ceiling tiles and LED illuminated mirrors. The remaining bedrooms are generously sized and include mirrored built-in robes, while the central bathroom showcases the same high-quality finishes found throughout the home. Designed for year-round comfort, this home combines modern style with energy-efficient living. Property Features Modern architectural façade Spacious study/home office Reverse cycle refrigerated heating and cooling throughout Hybrid timber flooring throughout living areas LED downlights throughout Designer kitchen with premium finishes 900mm stainless steel appliances Dishwasher included Walk-in pantry Soft-close pot drawers Master bedroom with walk-in robe and private ensuite Mirrored built-in robes to all remaining bedrooms Floor-to-ceiling tiles in all bathrooms LED illuminated mirrors in bathrooms Exposed aggregate driveway Fully landscaped front and rear gardens with low-maintenance synthetic turf Double remote-controlled garage with internal and rear access Perfectly positioned close to local schools, parks, shopping centres, public transport, and a range of everyday amenities, this home offers an outstanding lifestyle in a highly sought-after community. Don't miss this opportunity to make this stunning brand-new home your next address. To arrange a private inspection or for further information, please contact: OKAS Real Estate Disclaimer: All stated dimensions are approximate. Particulars provided are for general information only and do not constitute any representation on the part of the landlord or agent. Prospective tenants are encouraged to conduct their own enquiries before submitting an application.
Features

Cooling

Dishwasher

Ensuite

Alarm System

Want to apply for this rental?
Fill out your 2Apply profile, just once, and fast-track your online rental applications.
