



A/40 Alderley Square, WILSON
$1,100pw
Move in: 24/07/26

FREE utility connection available with this property!
When it’s time to move, look out for the Move Me In invitation, and compare some of the best electricity plans, internet, removalists, gas plans, and more!
Compare deals
Recommended Properties
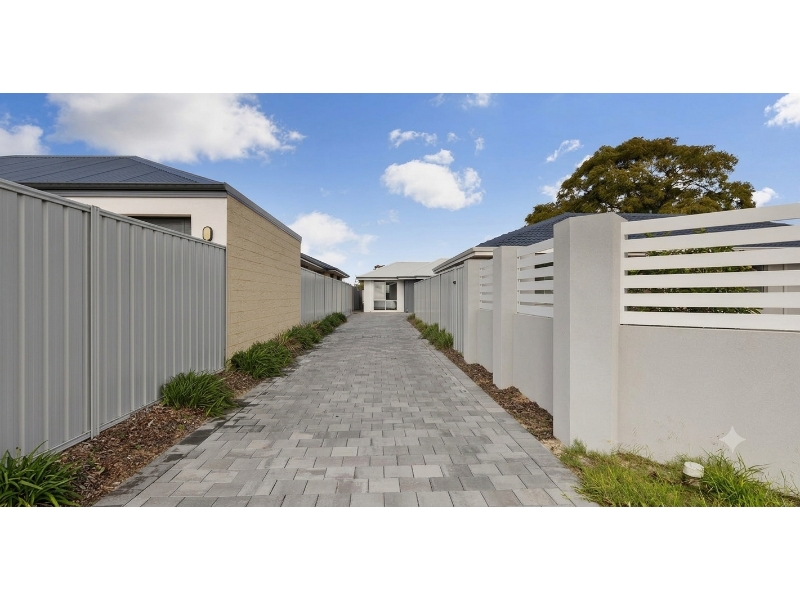
Modern, spacious and private.
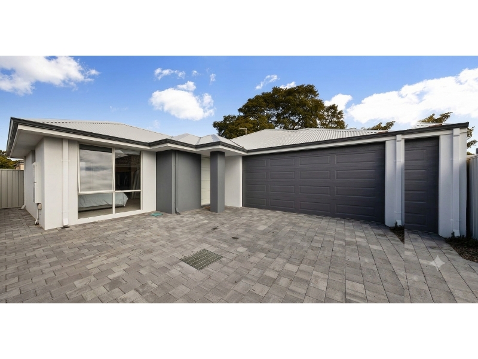
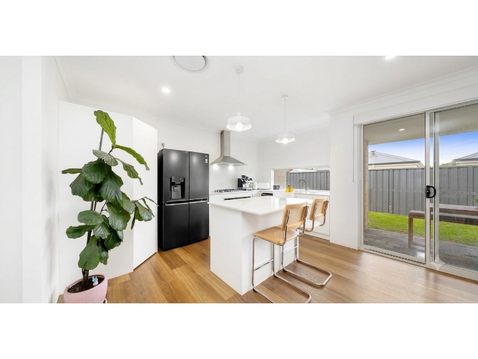
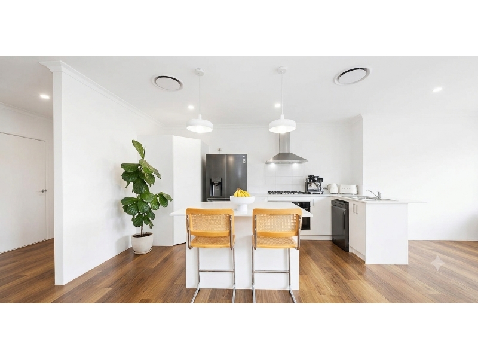
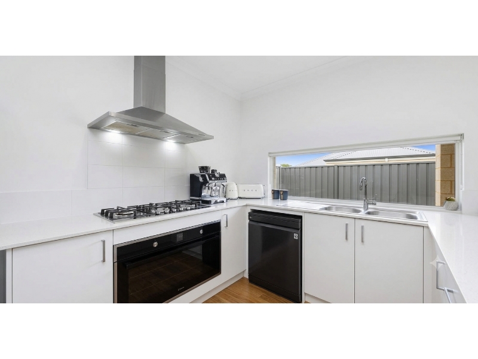
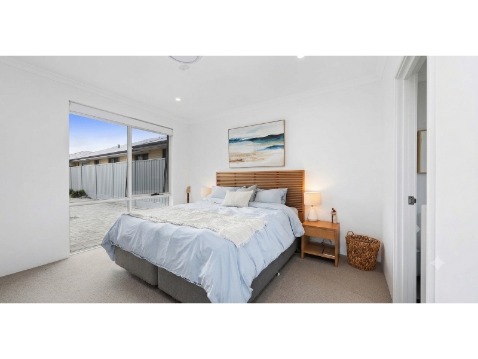
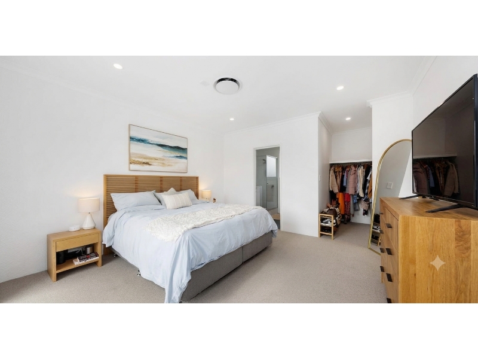
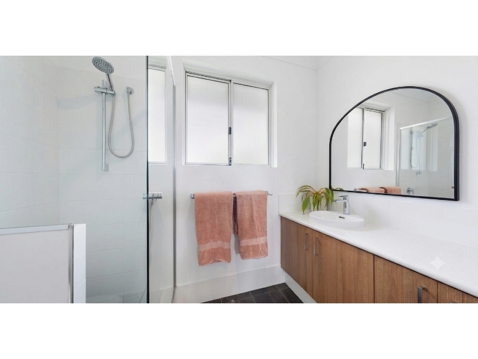
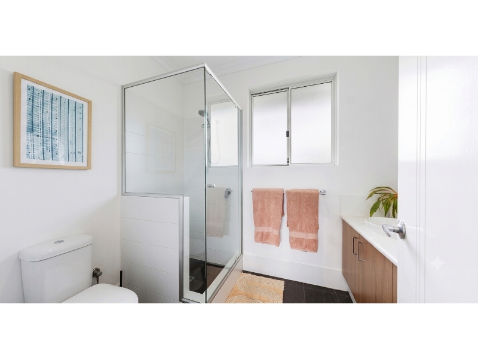
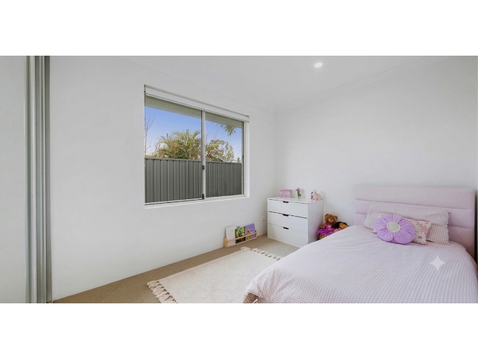
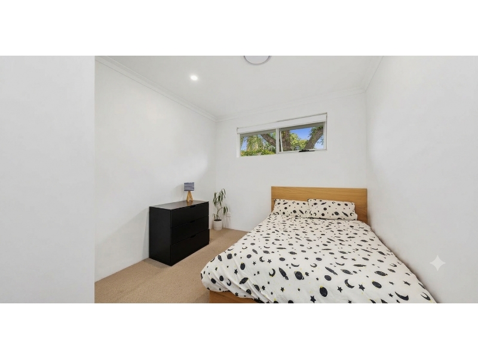
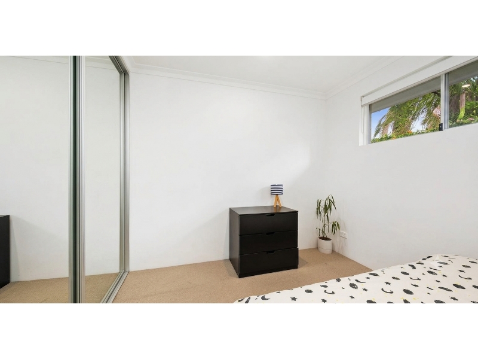
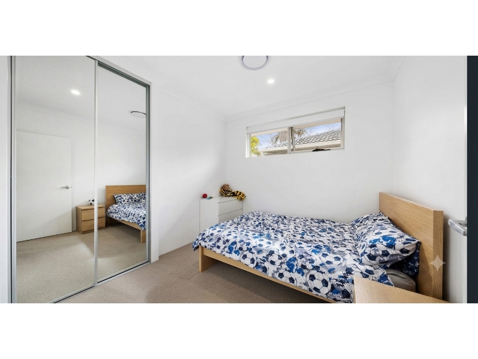
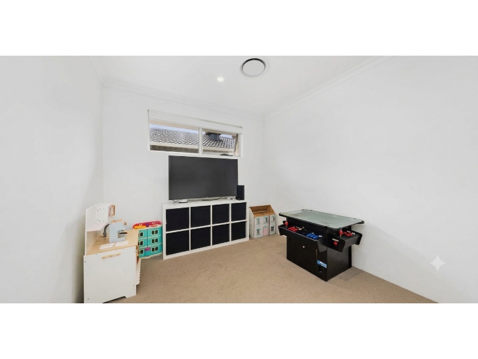
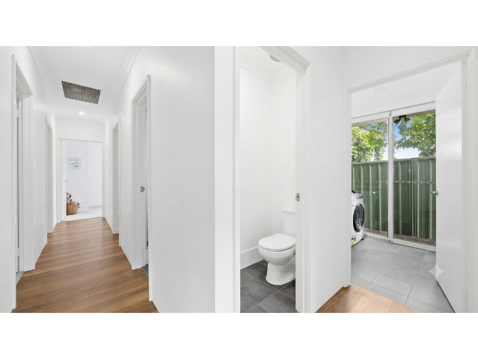
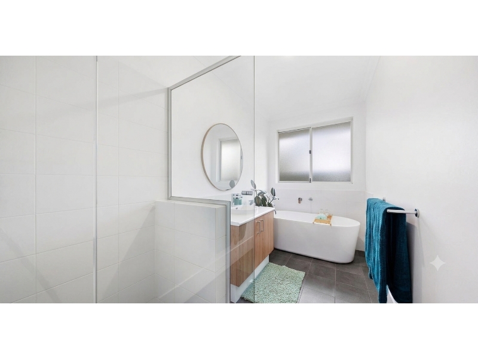
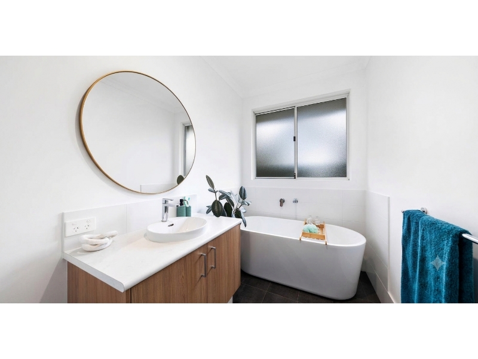
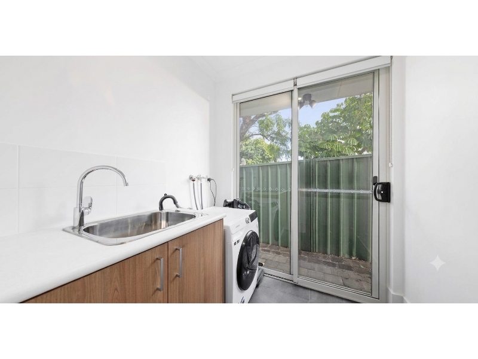
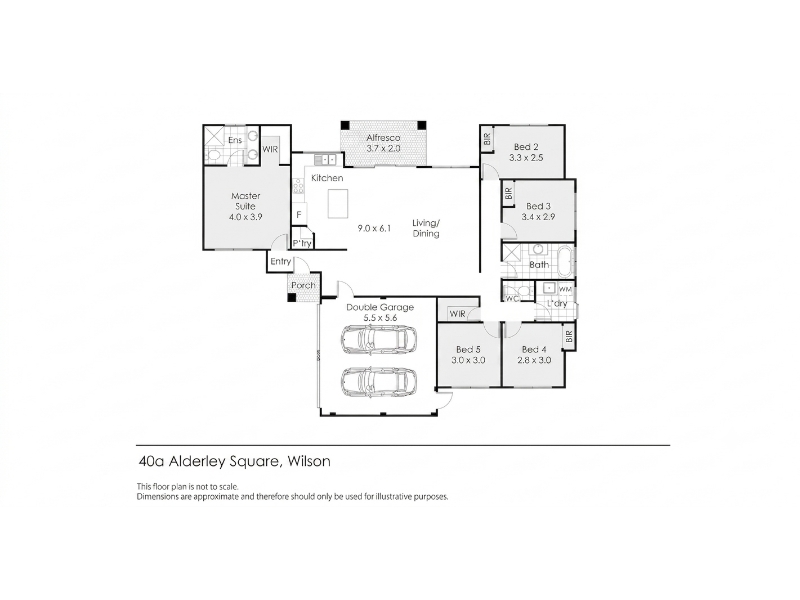
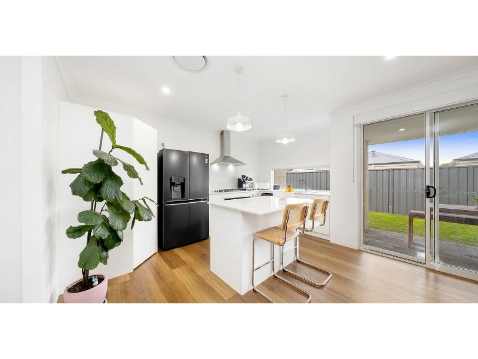
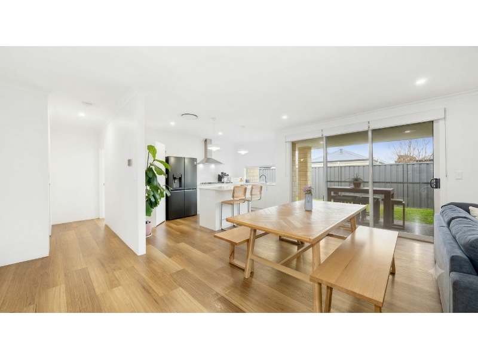
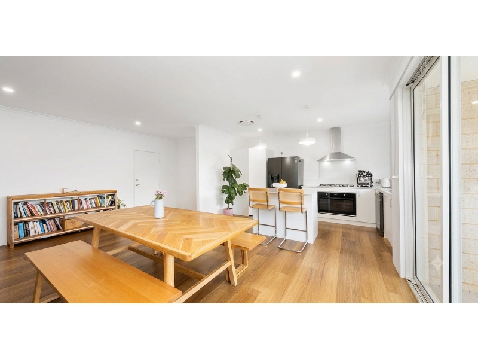
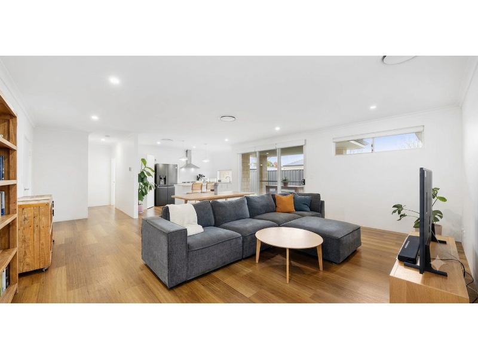
To arrange a viewing please follow these instructions... 1. Click on the 'EMAIL AGENT' or BOOK AN INSPECTION TIME" button 2. Register to join an existing inspection/viewing time or propose your own time 3. If no viewing times are currently available, your registration will enable us to contact you when a new time is arranged PLEASE NOTE: If you do not register, we cannot notify you of any time changes, cancellations or future inspections. Tucked away in a private rear position, this beautifully presented home offers the perfect blend of modern style, comfort, and low-maintenance living. With high ceilings, sleek timber-look flooring, and an abundance of natural light, this property is designed for effortless family living and entertaining. The expansive open-plan lounge and dining area seamlessly connects to the outdoor space, creating a fantastic indoor-outdoor flow. Overlooking the main living zone is a contemporary chef's kitchen, fully equipped to handle everything from busy mornings to weekend entertaining. It features a large island bench with breakfast bar seating, quality gas cooking appliances, a dishwasher, and a plumbed tap to the fridge recess for added convenience. Retreat to the generous master suite, which boasts plush carpeting, a spacious walk-in robe, and a private ensuite complete with a stylish double vanity. The floorplan offers exceptional flexibility for growing families or work-from-home lifestyle, featuring three additional bedrooms with mirrored built-in robes, plus a versatile fifth room that functions perfectly as an extra bedroom or a dedicated study. Modern Build: Low-maintenance 4-5 year old private rear home. Climate Control: Ducted refrigerated air conditioning throughout for year-round comfort. Living Space: High ceilings and a light-filled open-plan kitchen, dining, and living zone. Gourmet Kitchen: Features an island bench, gas cooktop, dishwasher, and plumbed fridge recess. Master Suite: Complete with a walk-in robe and double-vanity ensuite. Minor Bedrooms: Three additional bedrooms with mirrored built-in robes. Flexible Layout: Fifth bedroom or home office/study. Main Bathroom: Includes a separate bathtub and glass-framed shower. Functional Spaces: Dedicated laundry, separate toilet, and built-in linen storage. Hot Water System: Continuous flow gas instantaneous HWS.
Features

Ensuite

Want to apply for this rental?
Fill out your 2Apply profile, just once, and fast-track your online rental applications.