




8 Busby St, Algester
$1,400pw
Move in: 21/08/26
Recommended Properties
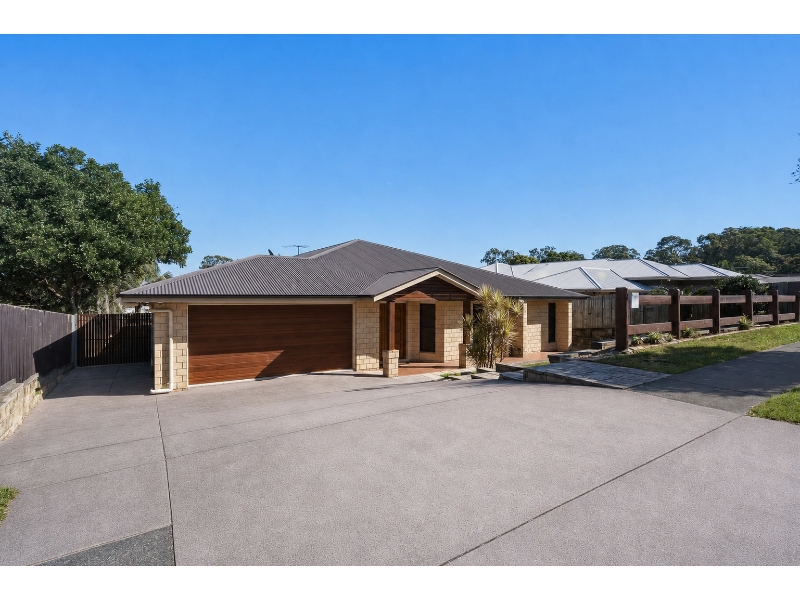
Architecturally Designed Family Home on a Huge 1,179m² Block
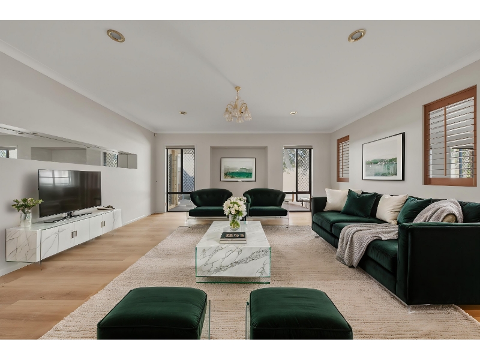
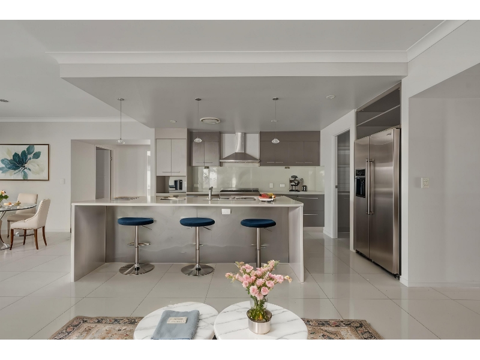
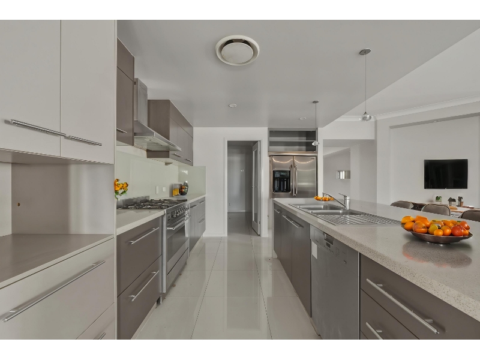
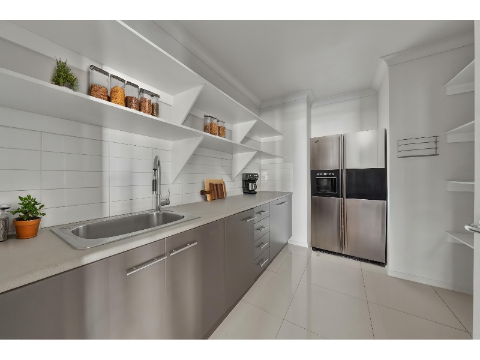
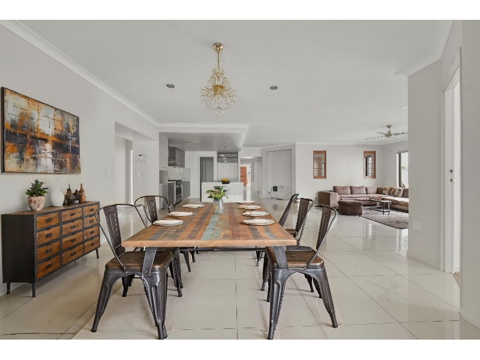
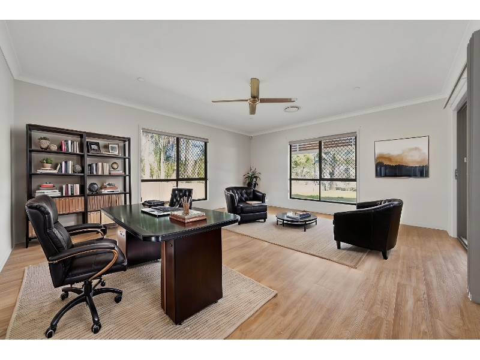
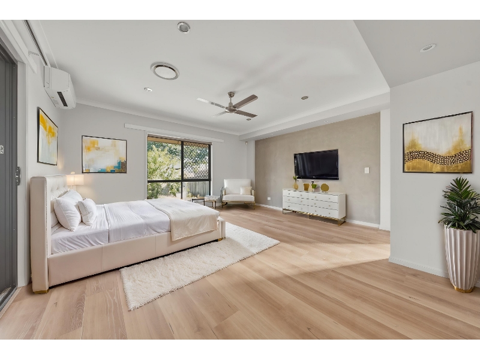
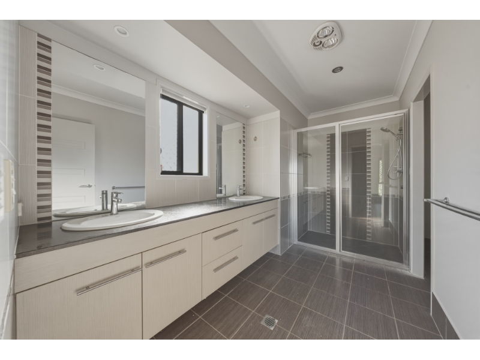
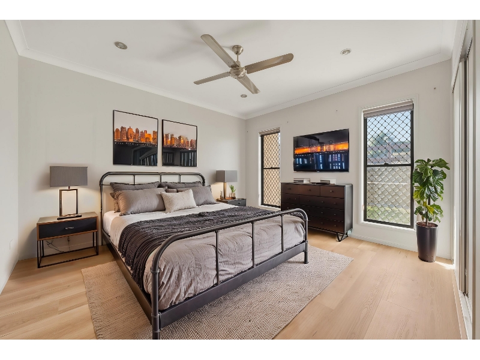
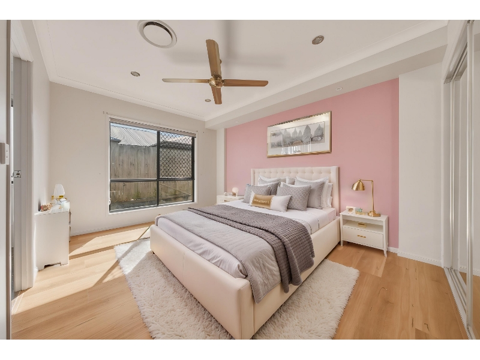
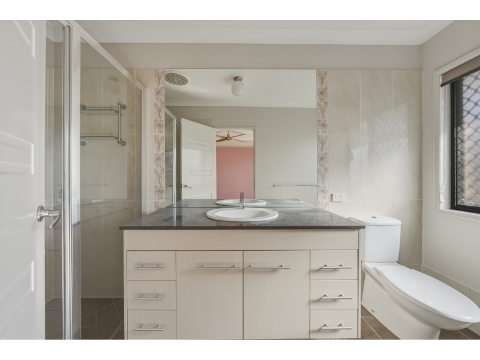
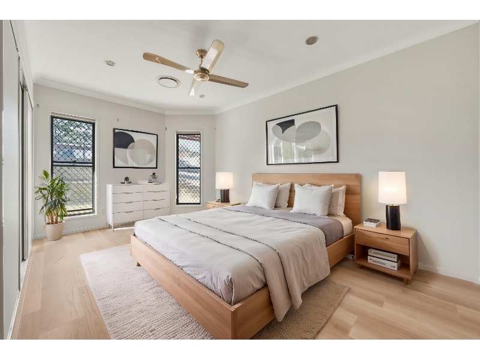
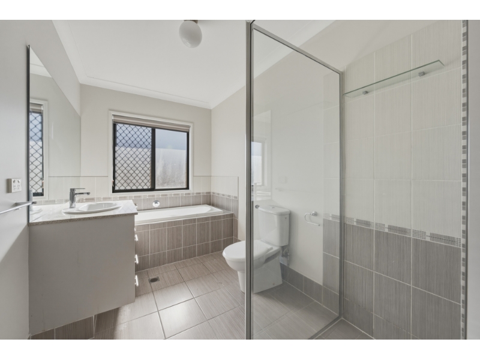
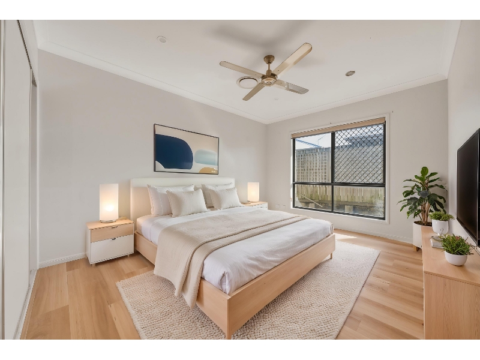
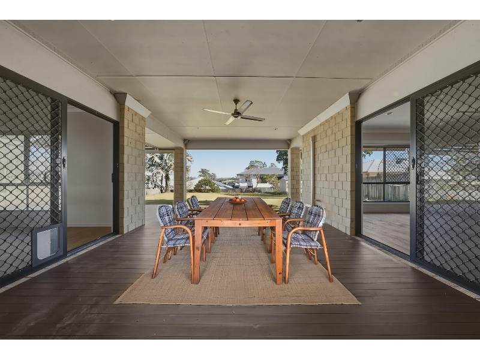
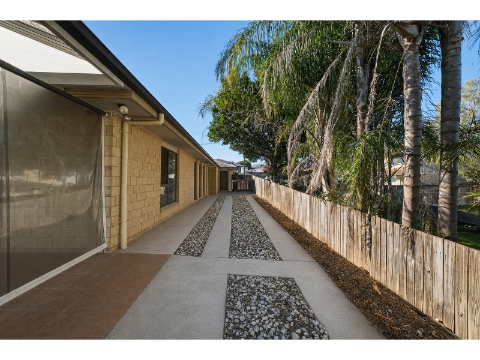
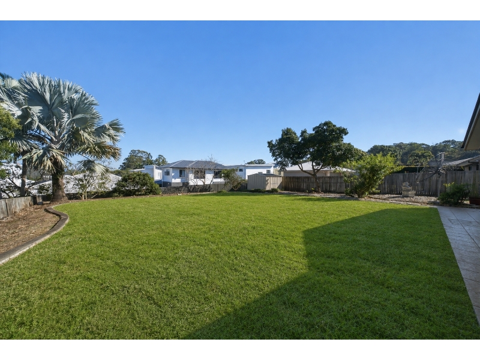
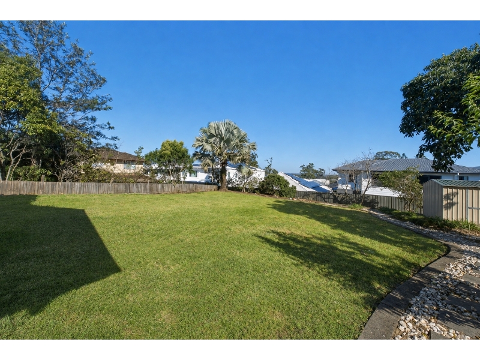
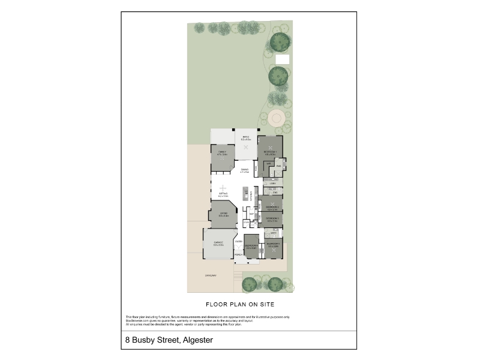
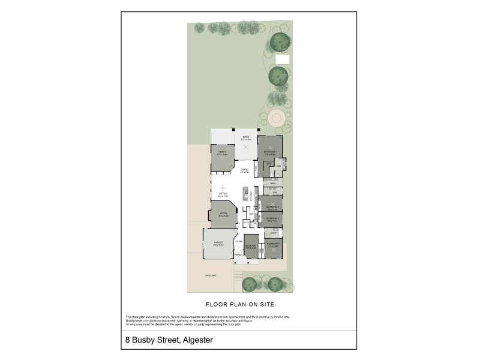
Positioned in the established and highly sought-after suburb of Algester, 8 Busby Street presents an exceptional opportunity to secure a spacious, architecturally designed family home offering an abundance of living space, impressive functionality and a huge backyard. Offering 6 bedrooms, 3 bathrooms and parking for up to 5 vehicles, this beautifully appointed residence is ideal for large or growing families seeking space, comfort and versatility. The home features five dedicated bedrooms, including two with their own ensuites, while the versatile sixth room can be utilised as an additional bedroom, home office, family room or children's retreat. At the heart of the home is a generous kitchen featuring an expansive stone benchtop, 6-burner gas cooktop and oven, walk-in pantry and two plumbed refrigerator spaces. Multiple living areas provide plenty of room for the whole family to spread out, while large windows and an abundance of natural light create a welcoming atmosphere throughout. Outside, the property truly shines with a huge backyard on an impressive 1,179m² block, complemented by a large undercover timber patio and entertainment area, garden shed and convenient drive-through rear access. PROPERTY FEATURES • 5 bedrooms, including a versatile sixth bedroom/office/family room • 3 bathrooms, including 2 ensuite bathrooms • Master bedroom with walk-in robe and additional storage • Master ensuite featuring his and her basins • Built-in wardrobes/closets to all bedrooms • Architecturally designed residence • Ducted air conditioning throughout • Formal lounge/media room • Additional second lounge/living area • Spacious dining area • Huge kitchen with stone benchtop • 6-burner gas cooktop and oven • Walk-in pantry with extensive storage • 2 plumbed refrigerator spaces • Powder room • Large laundry with plenty of space • Linen closet • Tiled living areas with engineered timber flooring to bedrooms • Roller blinds throughout • Security screens and doors throughout • Vacuum-aid system • Gas hot water • Lots of natural light throughout • Large undercover rear timber patio/entertainment area • Huge backyard on an approximately 1,179m² block • Drive-through rear access • Garden shed • Water tank • Double lock-up garage • 3 additional open car spaces • Total parking for up to 5 vehicles LOCATION HIGHLIGHTS • Conveniently positioned in the established Algester community • Close to local shops, cafés and everyday amenities • Easy access to major shopping centres • Close to local parks, recreational facilities and walking paths • Convenient access to schools and childcare facilities • Easy access to public transport options • Well positioned for access to major roads connecting to Brisbane CBD and surrounding suburbs • Peaceful residential setting while remaining close to essential amenities Disclaimer: Some images used in this advertisement have been virtually staged for marketing purposes. Any furniture, furnishings, décor or other items shown in virtually staged images are for illustrative purposes only and are not included with the property. These images are intended to provide an indication of how the space may be furnished and should not be relied upon as an exact representation of the property.
Features

Furnished

Cooling

Dishwasher

Water Tank

Ensuite

Want to apply for this rental?
Fill out your 2Apply profile, just once, and fast-track your online rental applications.
