




4 Ossary Rd, Beveridge
$450pw
Move in: Now

FREE utility connection available with this property!
When it’s time to move, look out for the Move Me In invitation, and compare some of the best electricity plans, internet, removalists, gas plans, and more!
Compare deals
Recommended Properties
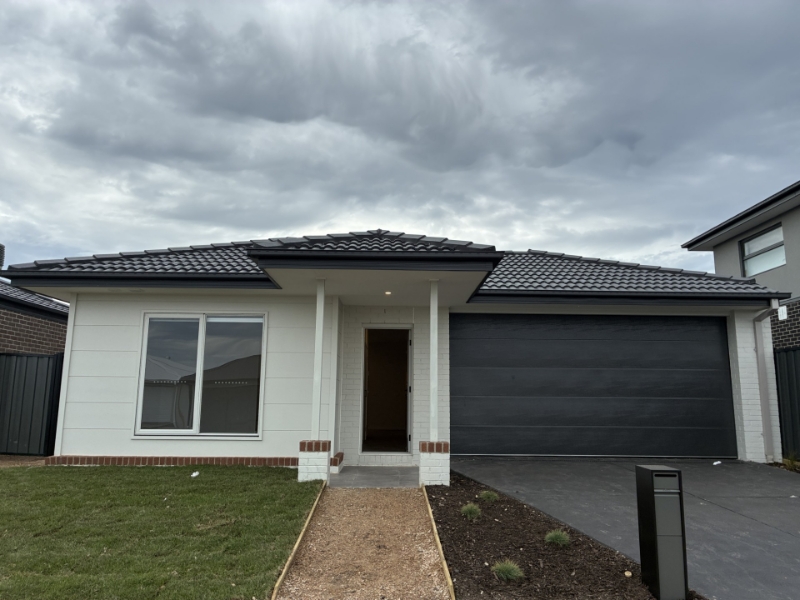
BRAND NEW 4 BEDROOM HOME IN BEVERIDGE. REGISTER TO INSPECT & APPLY ONLINE NOW!
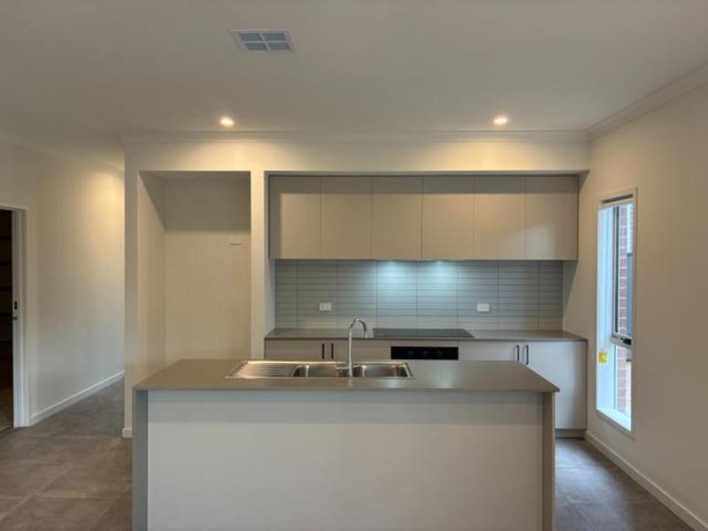
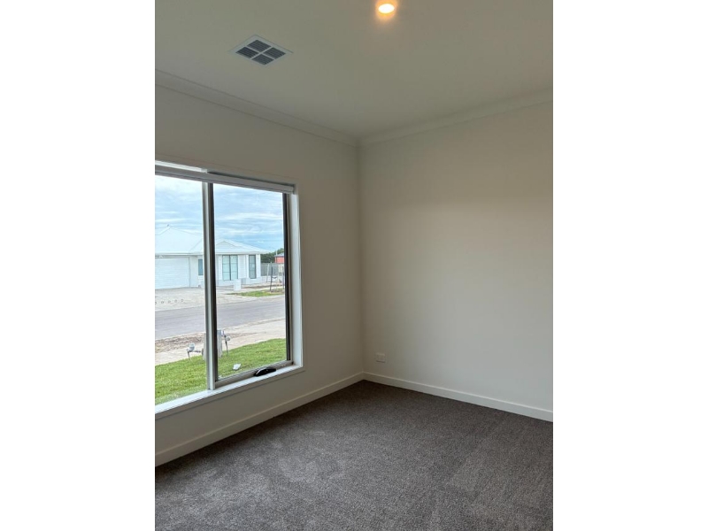
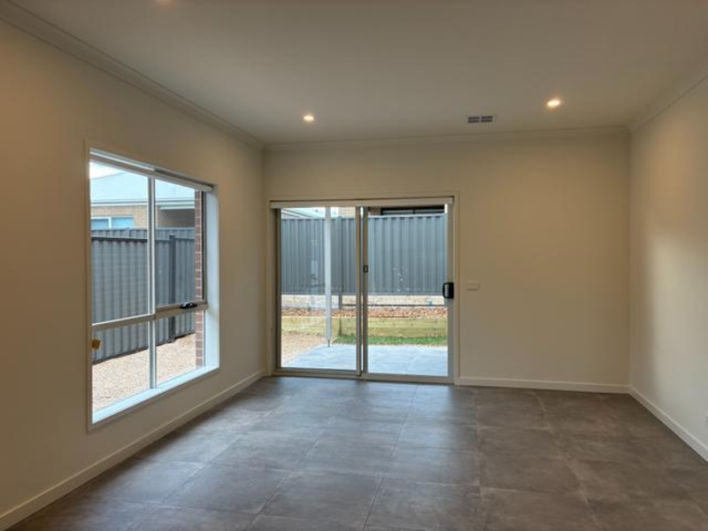
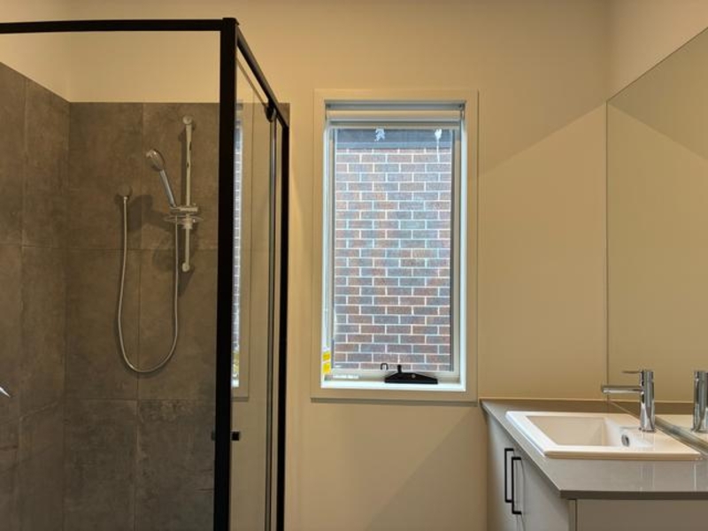
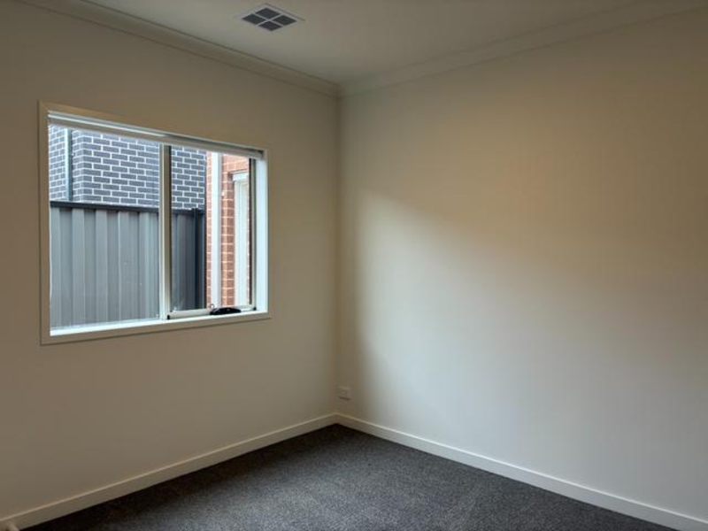
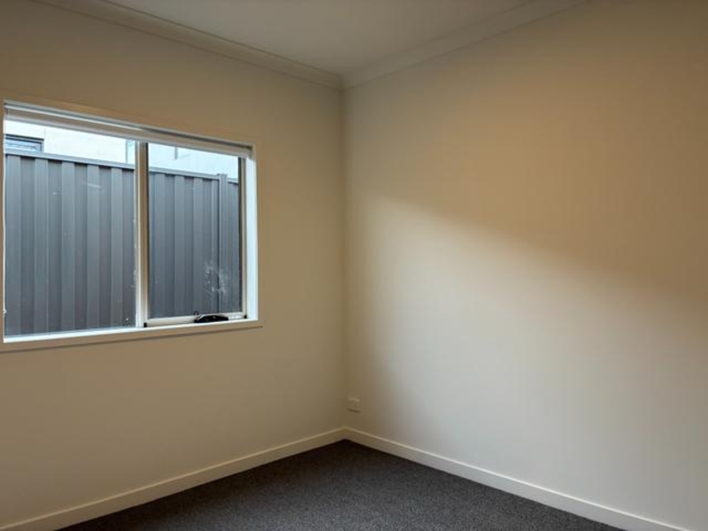
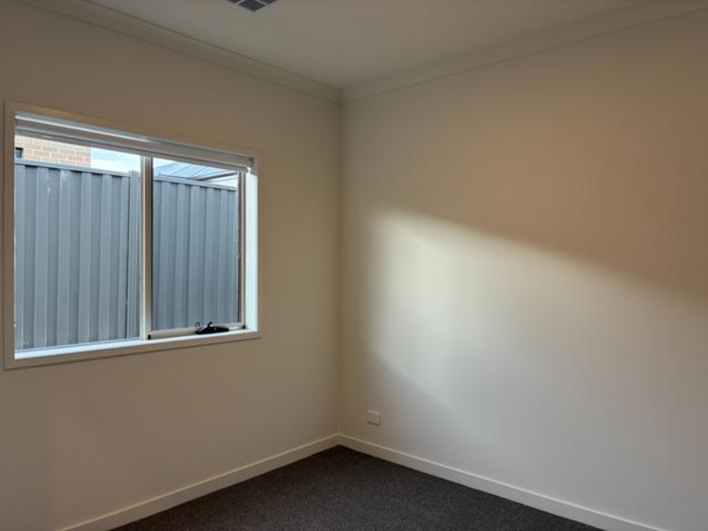
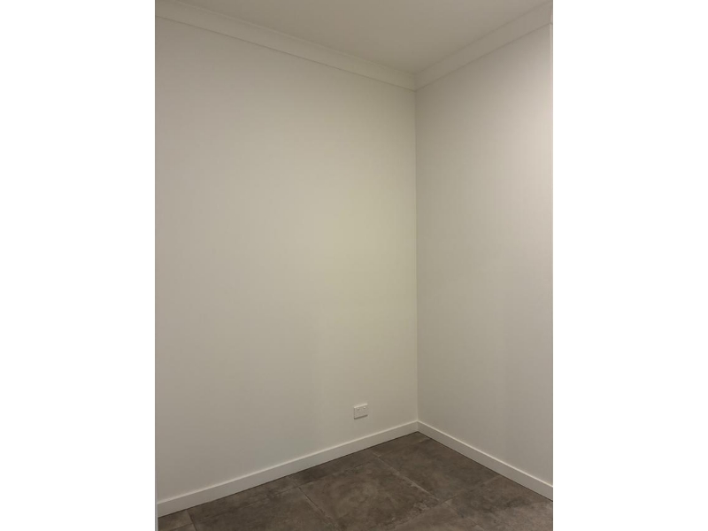
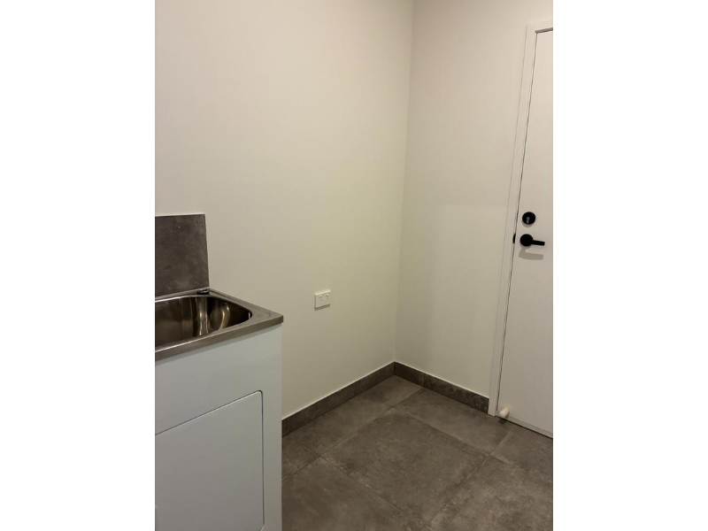
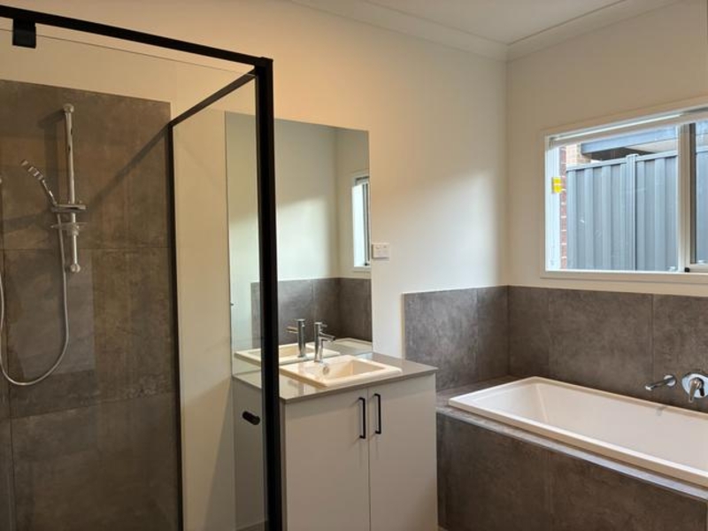
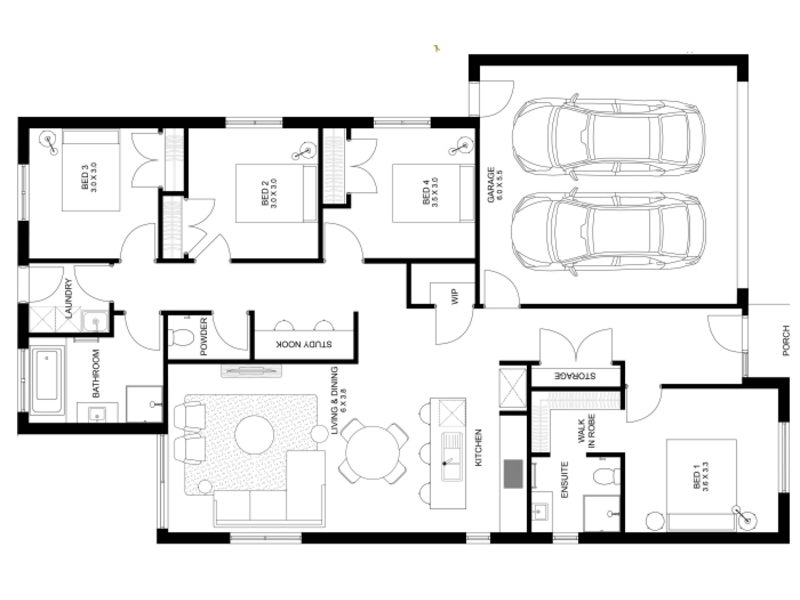
PLEASE CLICK ON ‘REQUEST AN INSPECTION TIME” TO VIEW OUR REGULAR TIMES OR TO REQUEST A TIME. APPLY NOW – https://app.2apply.com.au/Agency/OliverHumeVic ** MORE PHOTOS TO COME ** Located in the growing and family‑focused community of Beveridge, 4 Ossary Road offers a lifestyle defined by space, convenience and modern living. Conveniently positioned close to everyday essentials, residents enjoy easy access to nearby shopping precincts, cafés, medical facilities and community services. With the Hume Freeway just moments away, commuting to Melbourne’s CBD and surrounding suburbs is made simple, while Donnybrook Train Station provides an additional transport option for those travelling further afield. Families are well catered for with a range of schools, childcare centres and recreational facilities nearby, including Beveridge Primary School and several new educational developments planned within the surrounding area. Parks, playgrounds, sporting reserves and walking trails provide ample opportunities to enjoy an active outdoor lifestyle and foster a strong sense of community. With its peaceful setting, modern surroundings and excellent connectivity, 4 Ossary Road delivers a superb lifestyle opportunity in one of Melbourne’s fastest‑growing communities, offering the perfect blend of comfort, convenience and future potential. Features of this beautiful home include but are not limited to: - Gas ducted heating & cooling throughout for year-round comfort - Open plan kitchen, dining and living area, seamlessly connecting indoor and outdoor spaces - Modern kitchen with a full suite of stainless-steel appliances including a dishwasher electric oven, and 900mm gas cooktop and rangehood - Walk in pantry providing ample storage - Master bedroom featuring an ensuite and walk-in robe - Three additional bedrooms with built-in robes - Central main bathroom with full size bathtub - Powder room for convenience and functionality - Internal laundry - Separate study nook away from the main living space - Built‑in linen cupboard to hallway - Double lock up garage with remotes and internal & external access - Flyscreens to all openable sliding doors and windows - Fully fenced yard with easy to maintain landscaping - Pets upon application Apply Now! Simply copy and paste this link into your browser: https://app.2apply.com.au/Agency/OliverHumeVic to view all properties listed by Oliver Hume. Find the property and click APPLY to start your online application. If you're unable to apply online, contact us at propertymanagementQLD@oliverhume.com.au or call 1300 645 433 to request a paper application. IMPORTANT: To stay informed of any updates, changes, or cancellations to inspection times, registration is required. PLEASE NOTE: This property is unfurnished; some images have been virtually staged for marketing purposes. Whilst every care is taken in the preparation of the information contained herein, Oliver Hume will not be held liable for any errors in the information supplied. All information is considered correct at the time of printing. Any interested parties should satisfy themselves in this respect. Additionally, as the home has not been previously connected to the fibre optic / NBN network, please contact your preferred provider to arrange connection. Be aware this may take time and is the tenant’s responsibility.
Features

Pets

Heating

Dishwasher

Ensuite


Want to apply for this rental?
Fill out your 2Apply profile, just once, and fast-track your online rental applications.