



6 Rushmore Loop, BALDIVIS
$750pw
Move in: 11/09/26
Recommended Properties
Spacious Family Living with Style, Comfort & Convenience
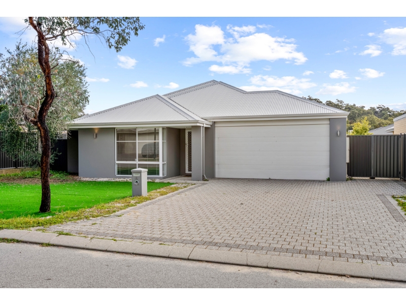
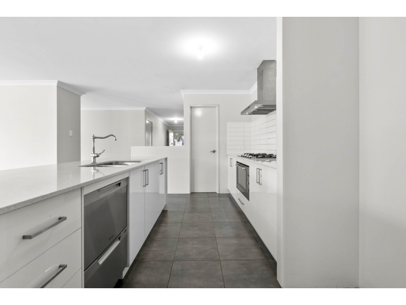
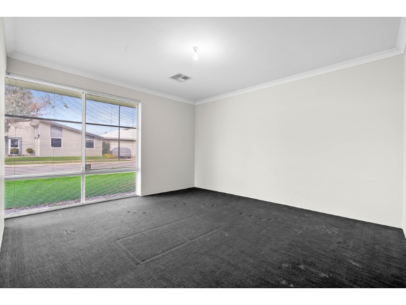
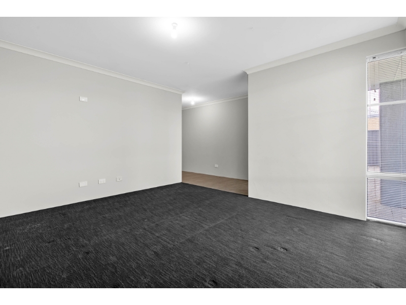
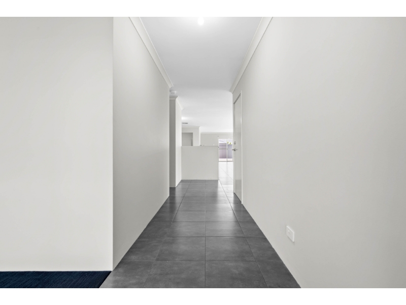
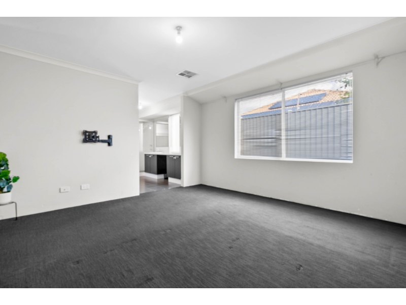
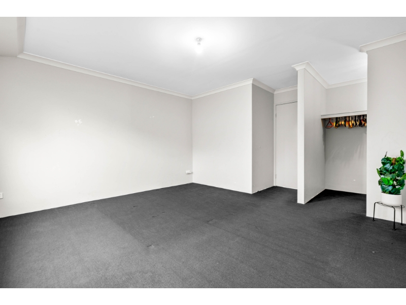
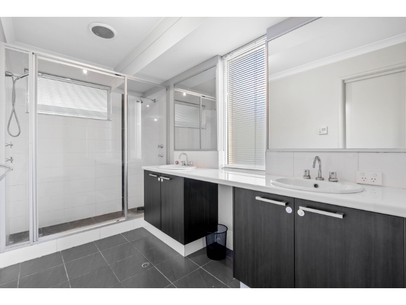
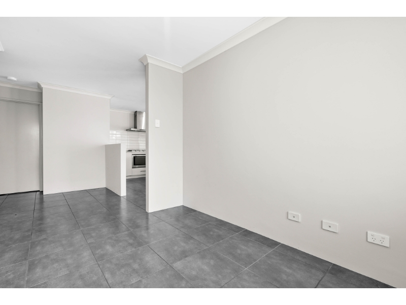
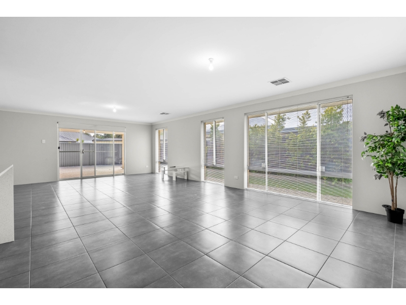
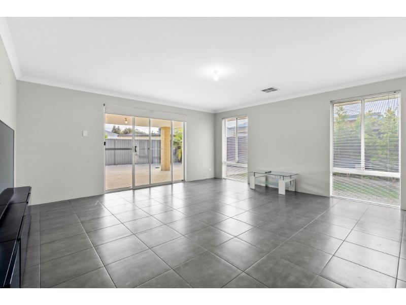
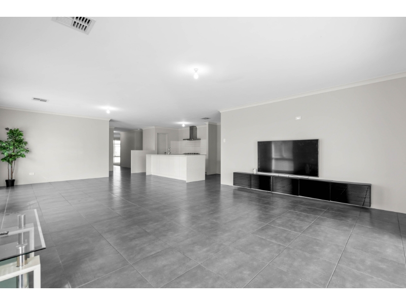
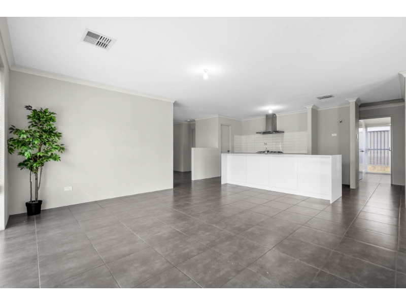
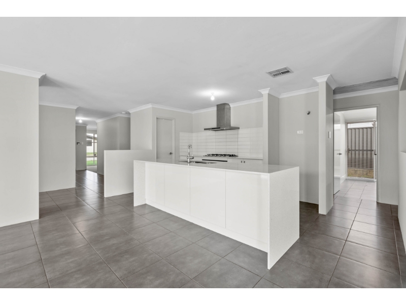
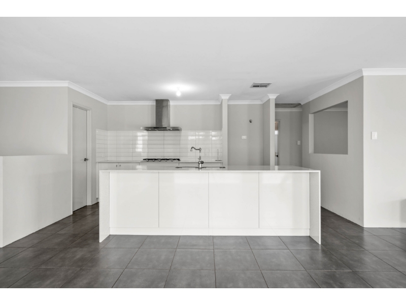
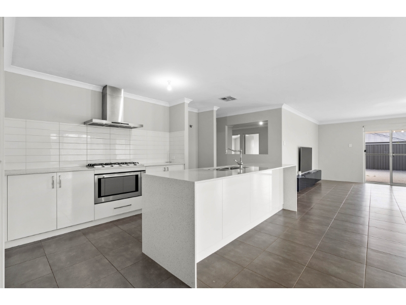
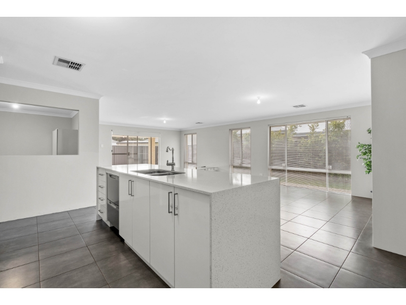
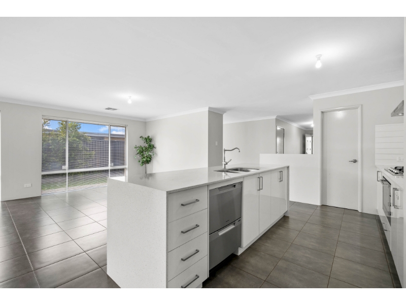
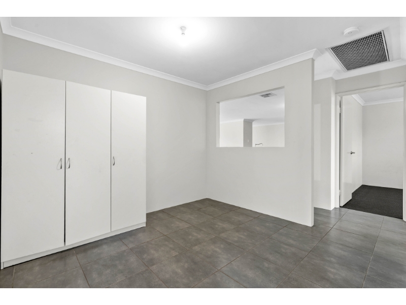
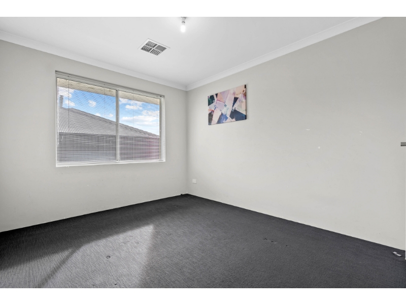
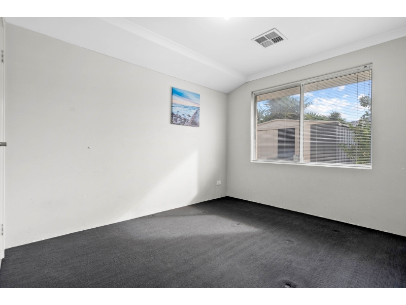
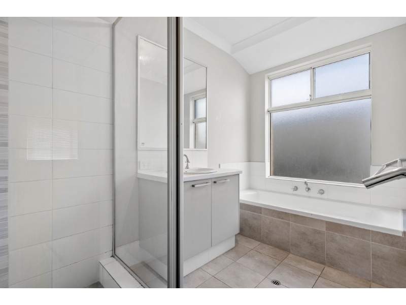
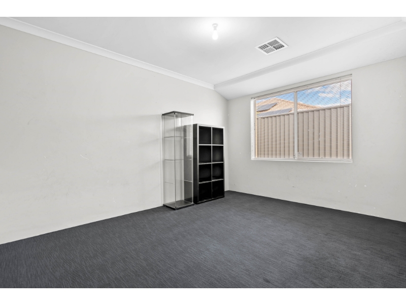
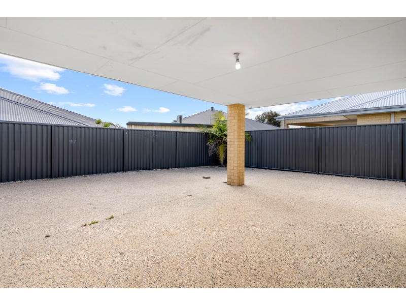
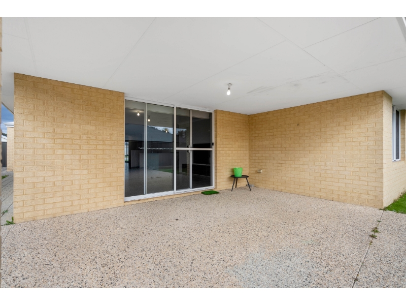
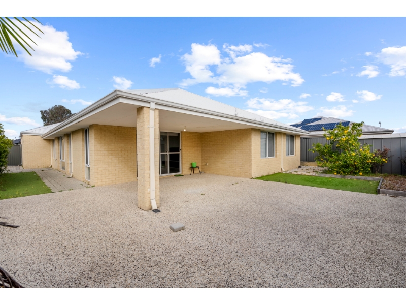
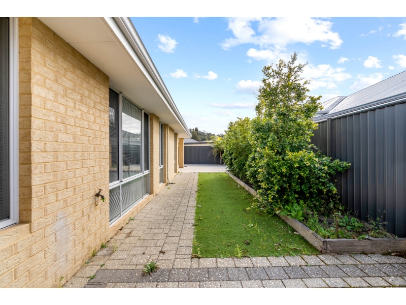
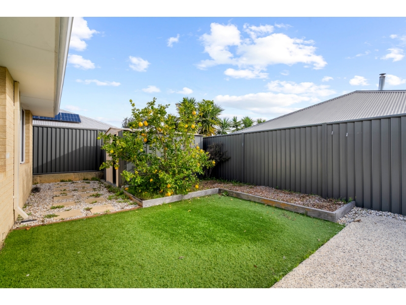
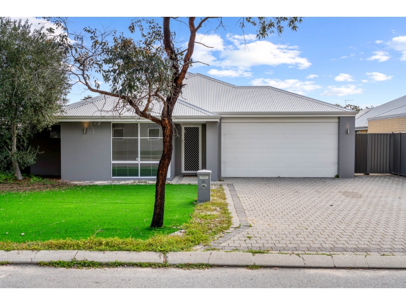
Set on a generous 541sqm block with approximately 203sqm of thoughtfully designed living space, this impressive four-bedroom home offers a wonderful combination of space, functionality and contemporary style. Designed with modern family living in mind, the home provides multiple living zones, quality finishes and a low-maintenance outdoor area. From the moment you step through the wide entrance, the home feels spacious and welcoming. Multiple living areas provide flexibility for the whole family, including a private theatre room, dedicated study and separate activity area - perfect for entertaining, working from home or creating space for the kids. At the heart of the home, the open-plan living and dining area provides a warm and inviting space for everyday living and entertaining. The stylish kitchen takes centre stage, featuring waterfall stone benchtops, a walk-in pantry and quality 900mm stainless steel appliances, offering both functionality and plenty of space for preparing family meals or hosting guests. Comfort is assured year-round with reverse cycle air conditioning, while the spacious master suite provides a private retreat complete with dual vanities, a double shower and generous robe space. The three additional bedrooms are well proportioned, with built-in wardrobes providing excellent storage and practicality. Outside, the expansive alfresco area creates the perfect setting for relaxed entertaining or enjoying an outdoor meal. The backyard has been designed for easy-care living, with exposed aggregate paving, artificial lawn and a handy storage shed - giving you more time to enjoy the home and less time spent on maintenance. Conveniently positioned close to parks, quality schools and local amenities, the property also provides easy access to Baldivis Shopping Centre and major transport links, making everyday living both comfortable and convenient. Property Features 4 spacious bedrooms and 2 bathrooms Double garage Separate theatre room Dedicated study Activity area Wide and welcoming entry Stylish kitchen with waterfall stone benchtops Walk-in pantry 900mm stainless steel appliances Reverse cycle air conditioning Built-in wardrobes to all minor bedrooms Spacious master suite with ensuite Dual vanities and double shower Expansive alfresco entertaining area Low-maintenance backyard Exposed aggregate outdoor areas Artificial lawn Storage shed Generous 541sqm block Approximately 203sqm of living space Convenient location close to parks, schools, shopping and transport

Want to apply for this rental?
Fill out your 2Apply profile, just once, and fast-track your online rental applications.
