





35 Stonehaven Cres, Deakin
$1800 per week
Move in: Now
Recommended Properties
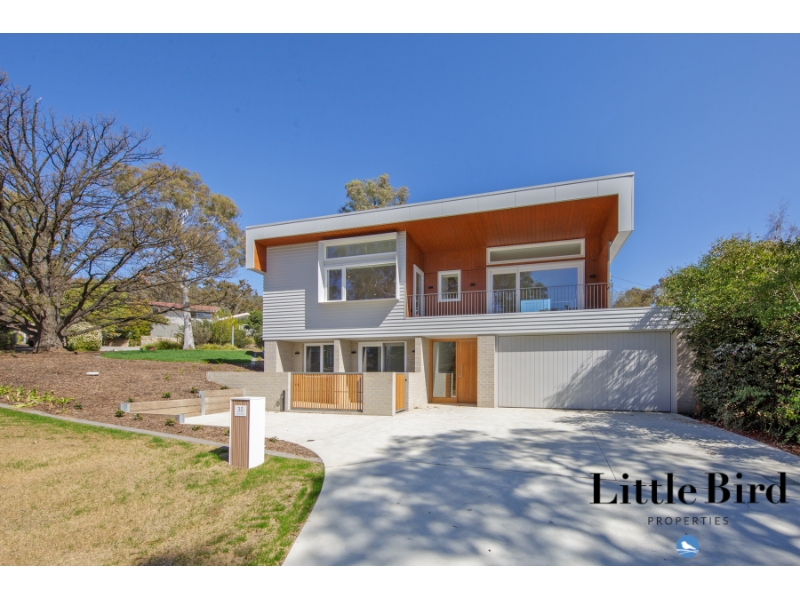
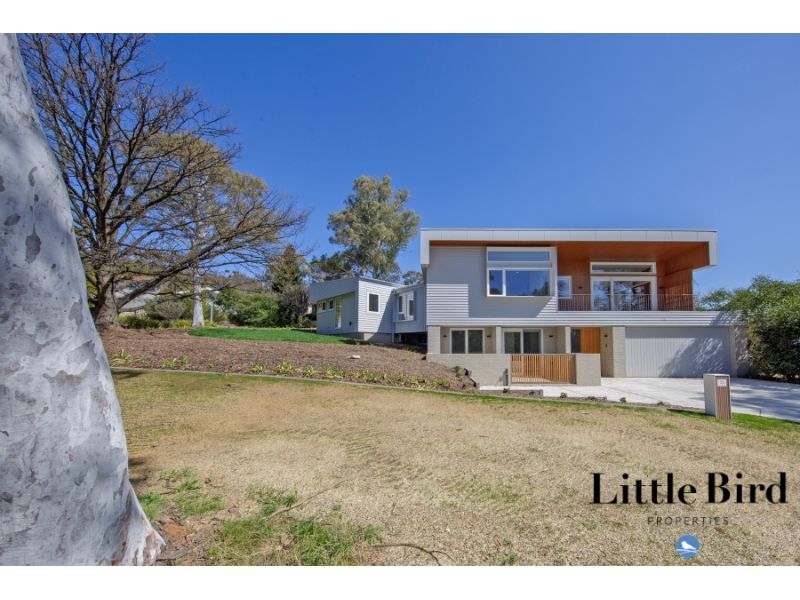
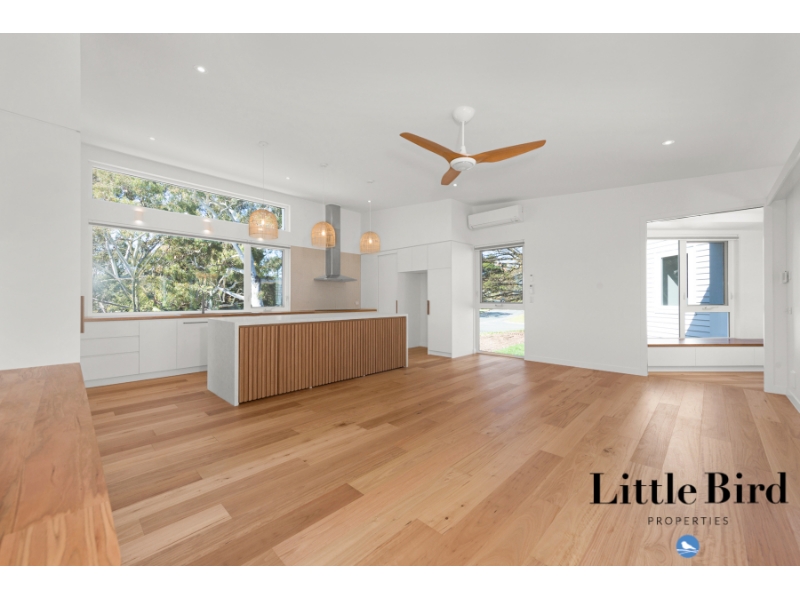
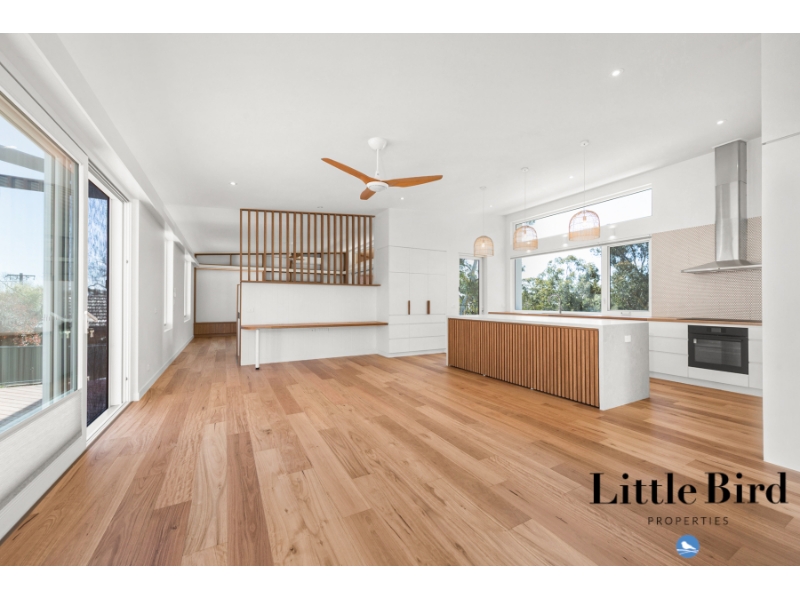
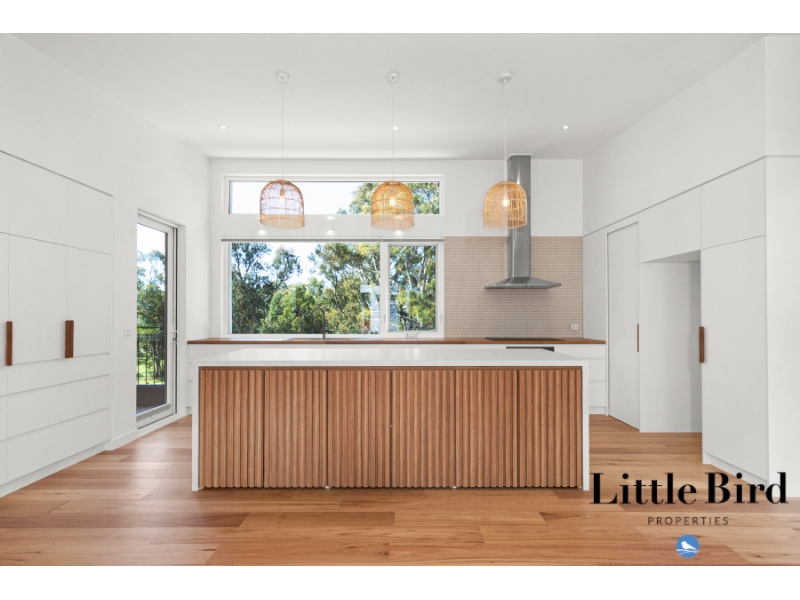
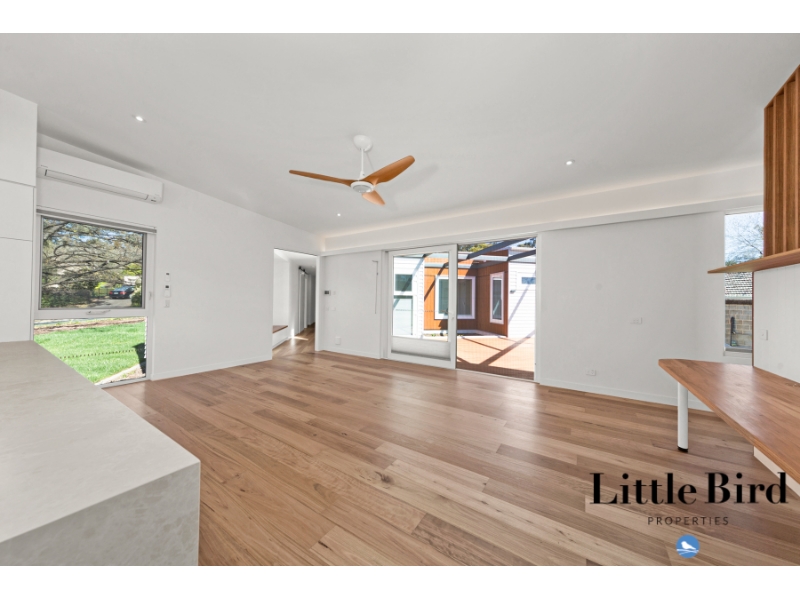
Architectural design, exceptional efficiency & uninterrupted parkland views
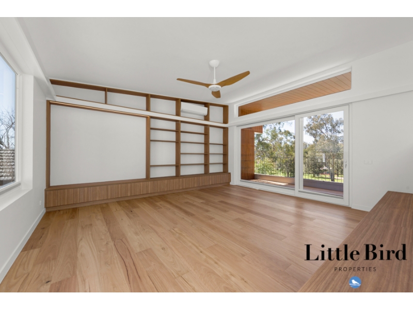
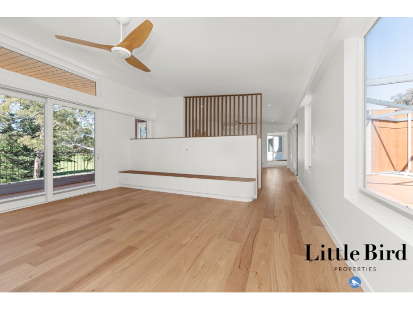
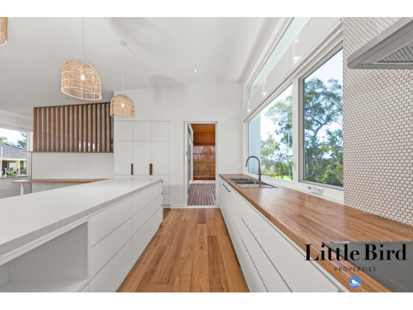
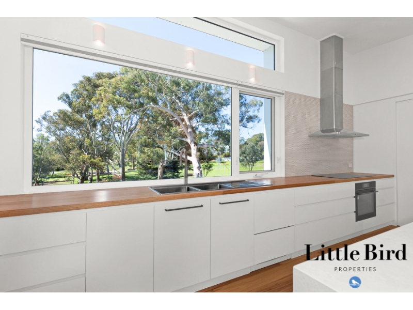
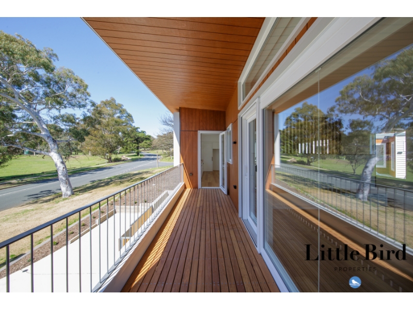
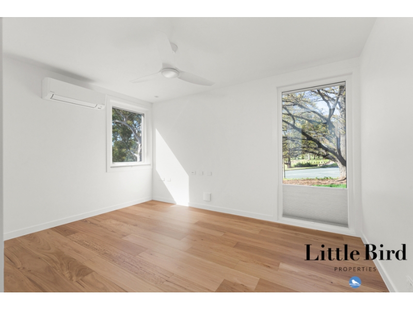
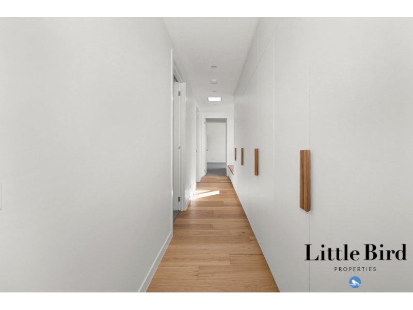
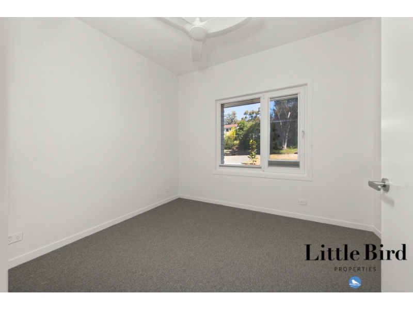
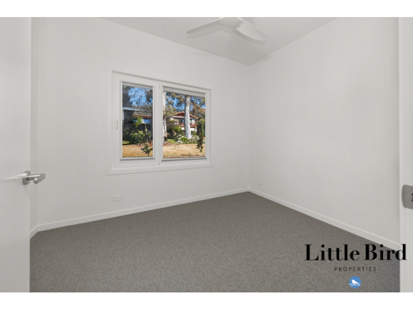
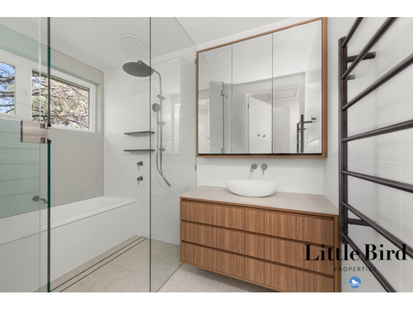
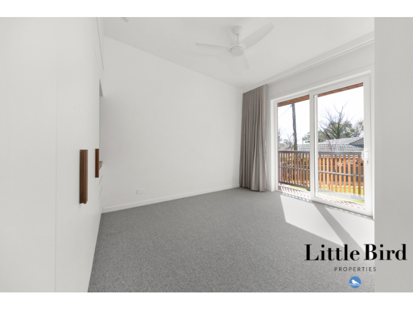
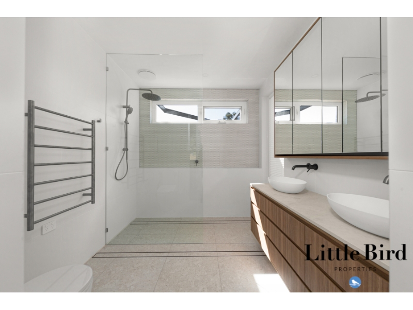
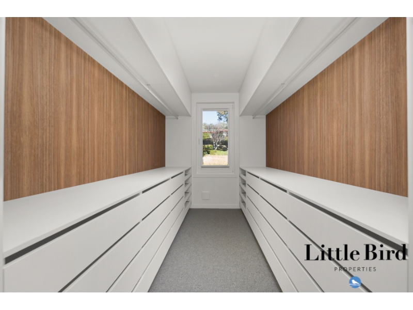
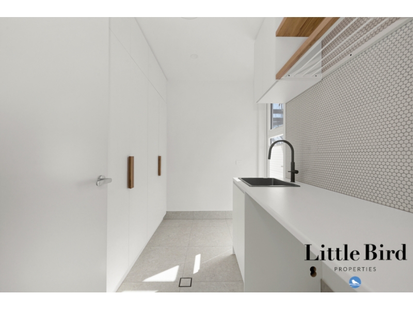
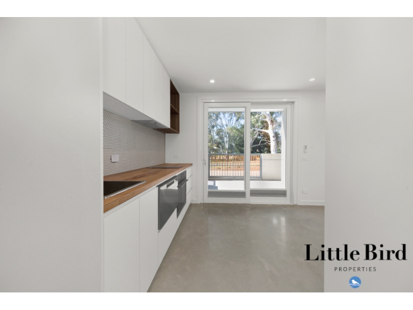
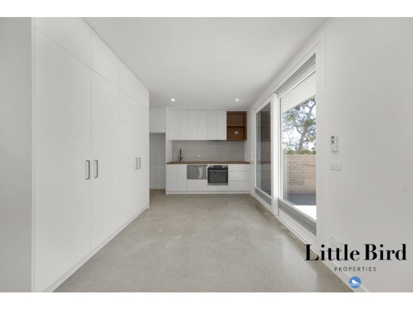
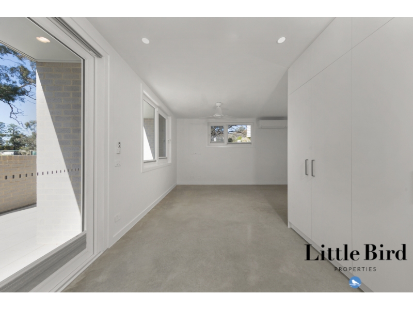
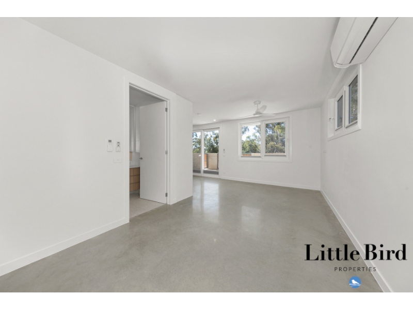
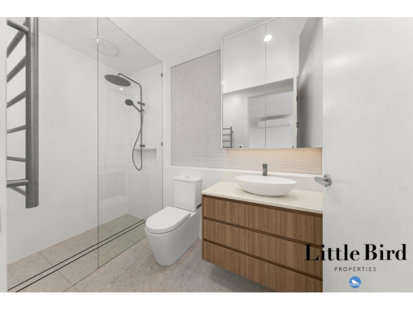
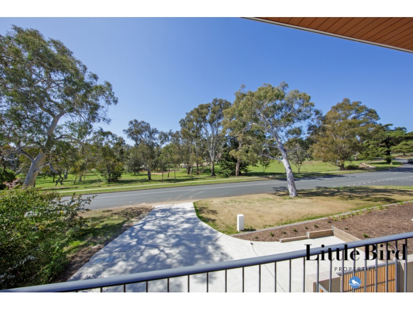
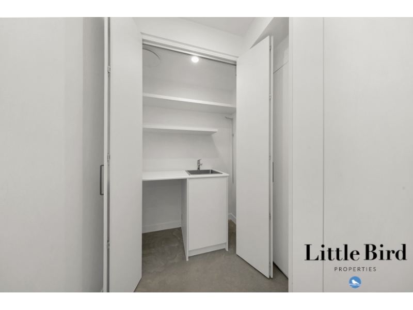
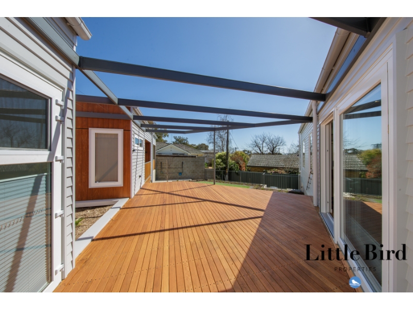
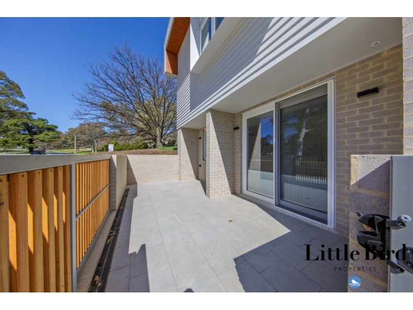
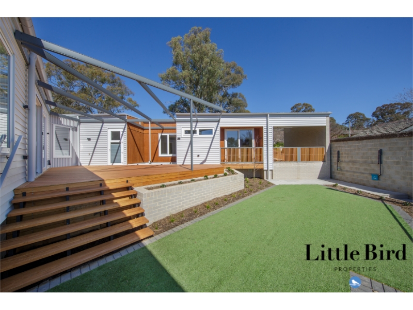
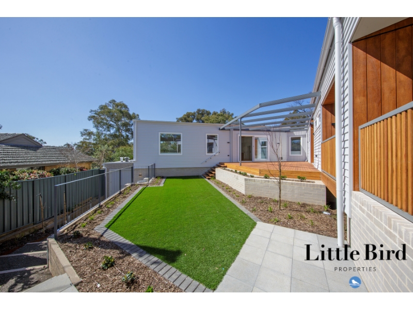
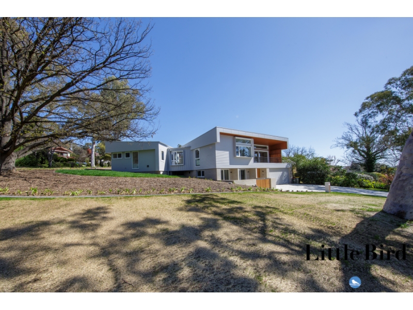
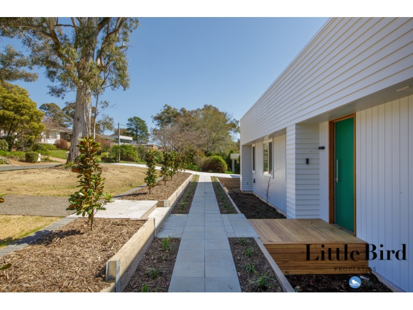
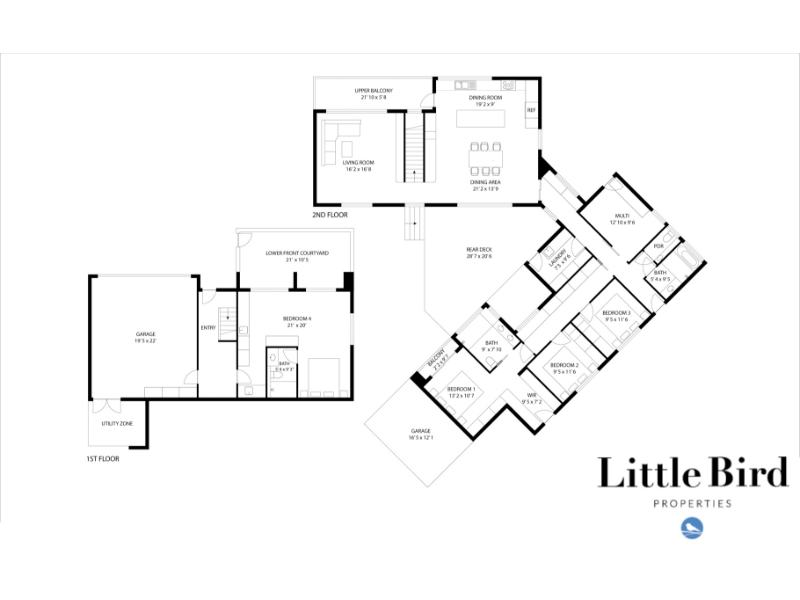
Positioned directly opposite La Trobe Park, this remarkable Deakin residence brings together considered architecture, exceptional energy efficiency and beautiful natural materials in a home designed to make the most of its surroundings. Designed by Light House Architecture & Science and built by 360 Building Solutions, the home has been carefully positioned to capture views across La Trobe Park towards Black Mountain, with one of Canberra’s magnificent English Oak trees forming part of the outlook. Light-filled interiors, Blackbutt timber, extensive custom joinery and large expanses of double glazing give the home a warm, contemporary feel. With an impressive 7.6 EER, multiple living zones, an internal courtyard and deck, flexible accommodation and a self-contained lower-level studio, this is a genuinely unique home. The HIGHLIGHTS: - Architecturally designed, highly energy-efficient residence with an EER of 7.6 - Designed by Light House Architecture & Science and built by 360 Building Solutions - Beautiful outlook across La Trobe Park towards Black Mountain - Flexible floorplan offering four bedrooms plus a multi-purpose room - Separate lower-level self-contained studio ideal for extended family, older children or a private guest retreat - Expansive open-plan kitchen, dining and living areas filled with natural light - Additional separate living room with custom-built cabinetry - Striking kitchen with stone island bench, Blackbutt timber benchtops and extensive storage - Premium AEG induction cooktop and pyrolytic ovens - Large windows framing the parkland outlook directly from the kitchen - Internal timber courtyard and deck creating a private central outdoor living space - Covered upper balcony overlooking the park - Main bedroom with an exceptional oversized walk-in robe and private ensuite - Two additional bedrooms positioned within the main bedroom wing - Multi-purpose room suitable as a study, guest room, playroom or additional bedroom - Beautifully finished bathrooms with underfloor tile heating and heated towel rails - Bidets to the upstairs ensuite and main bathroom - Double glazing throughout - European-style tilt-and-turn windows with German-made Cosiflor blinds - Reverse-cycle split-system heating and cooling plus ceiling fans - Lunos Heat Recovery Ventilation system, providing a continuous supply of fresh outdoor air - Sanden Eco Plus heat-pump hot-water system - Blackbutt timber flooring throughout the principal living and entertaining areas - Extensive custom joinery and integrated storage throughout - Double garage to the lower level plus additional single carport - Multiple outdoor areas including upper balcony, internal courtyard/deck and lower front courtyard The lower level provides another dimension to the home. Alongside the double garage and main entry is a substantial self-contained studio with its own kitchenette, bathroom and laundry facilities. Designed with flexible access, this space can function independently or connect with the main residence, making it particularly well suited to multi-generational living, guests or an older child wanting greater independence. Upstairs, the architecture revolves around light, outlook and connection. The kitchen and dining area takes full advantage of the parkland position, while the separate living room opens to the balcony. On the opposite side of the internal courtyard, the bedroom wing provides excellent separation from the entertaining areas. Location HIGHLIGHTS - Set in one of Deakin’s most established residential pockets, the home enjoys an unusually open outlook directly across La Trobe Park, creating a sense of space rarely found in an inner-south location. The position offers convenient access to Deakin shops, the Parliamentary Triangle, Canberra Hospital, Manuka and the Inner South’s cafés, restaurants, schools and recreational facilities, while the surrounding parkland and mature trees provide a peaceful backdrop to everyday living. The CONDITIONS: - Available Now - Tenants are required to seek lessors consent to keep pets - EER 6.7 - The property complies with the minimum ceiling insulation standards - Lease Period until Jan 2028 DISCLAIMER: While all care has been taken in compiling information regarding properties marketed for rent or sale, we accept no responsibility and disclaim all liabilities in regards to any errors or inaccuracies contained herein. All parties should rely on their own investigation to validate the information provided.

Want to apply for this rental?
Fill out your 2Apply profile, just once, and fast-track your online rental applications.