




Recommended Properties
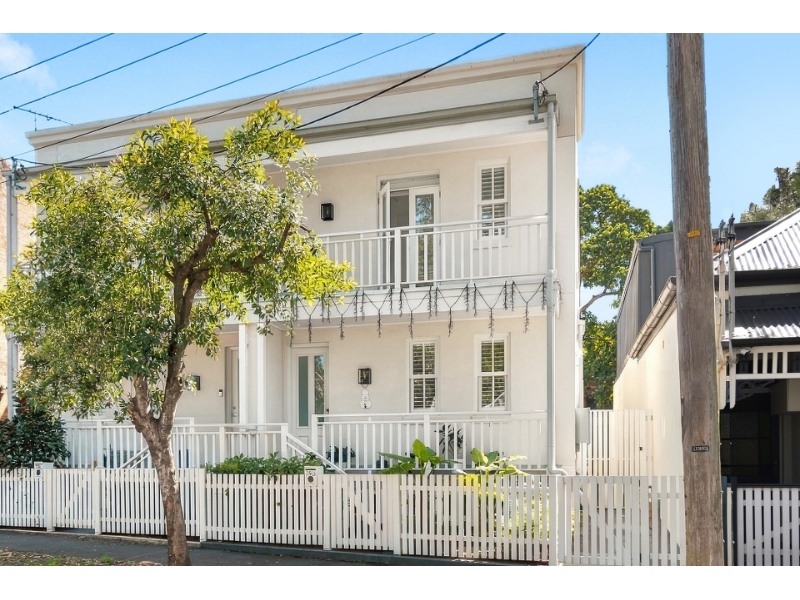
Designer family living with a north-facing poolside sanctuary
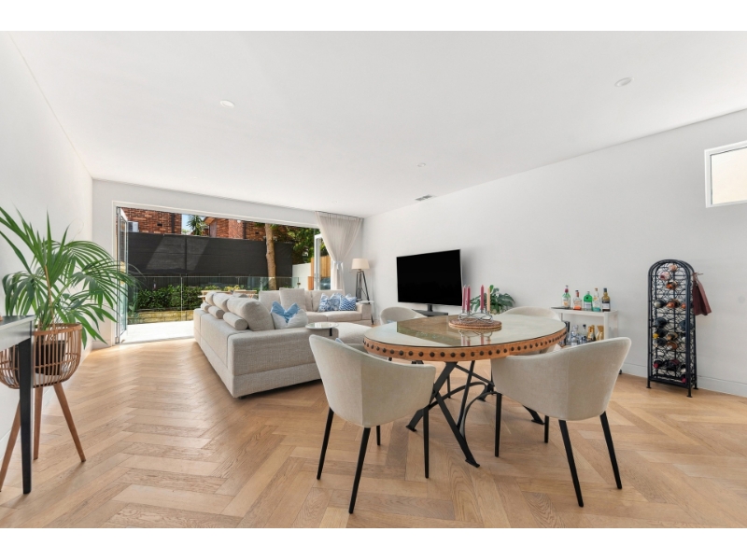
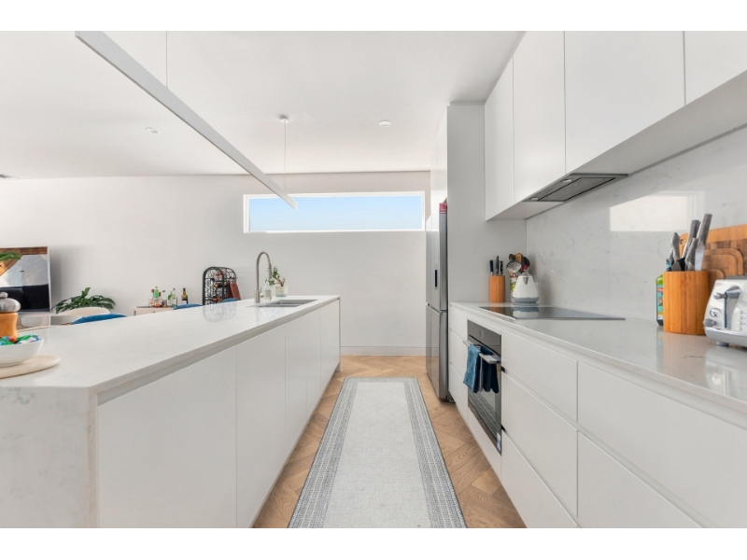
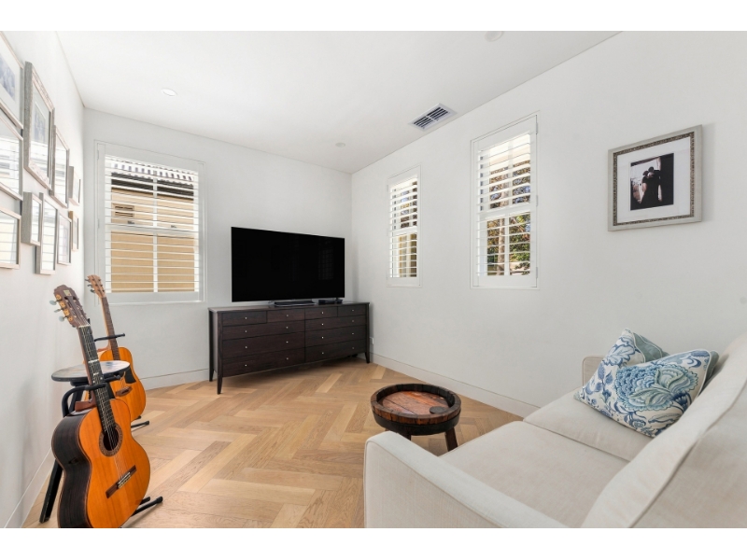
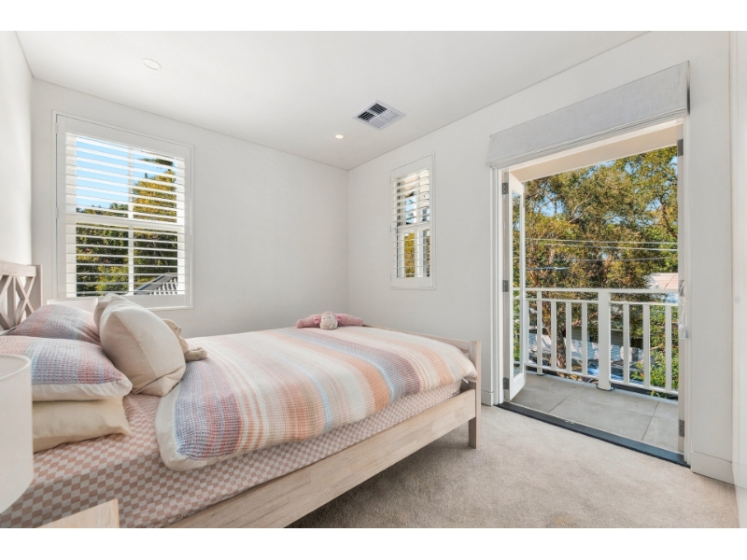
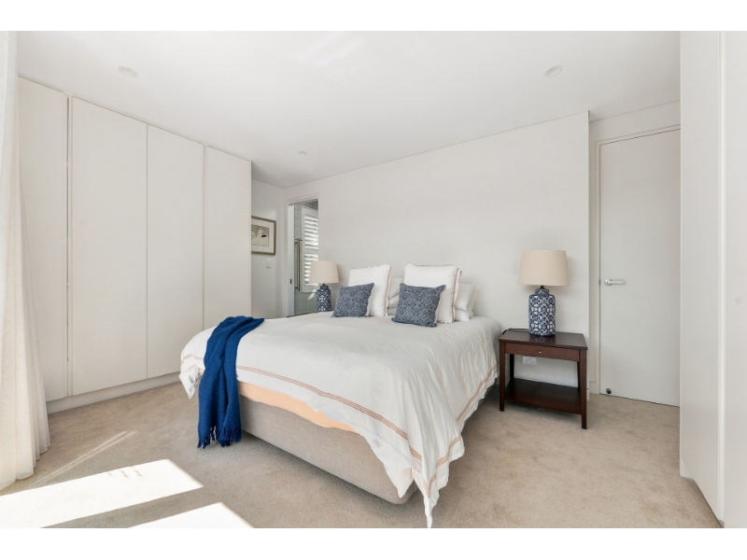
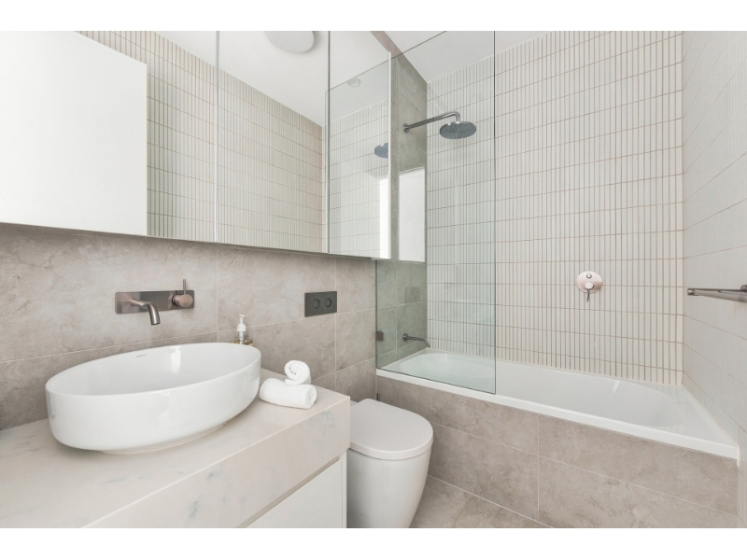
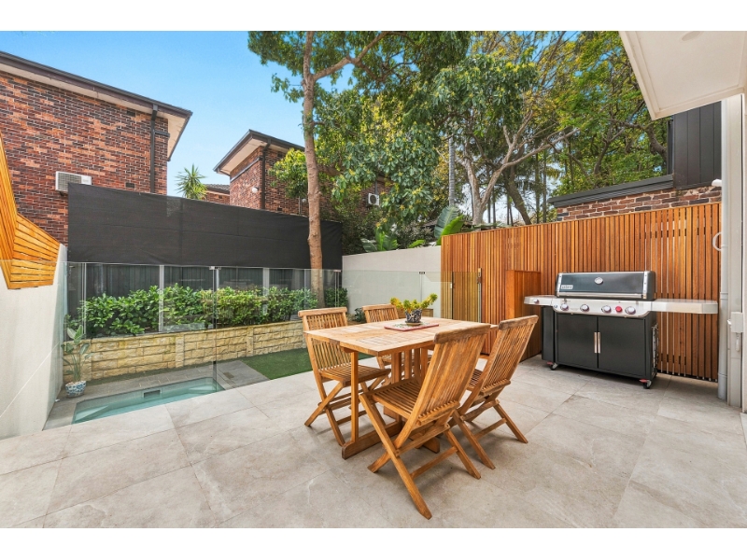
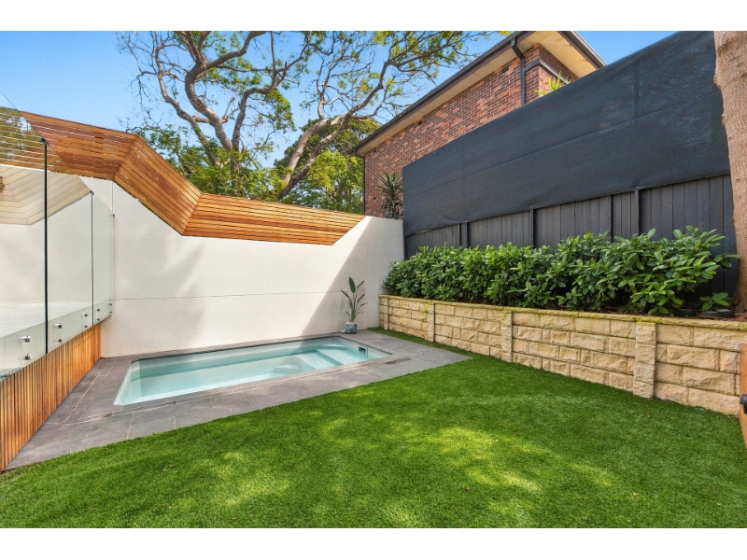
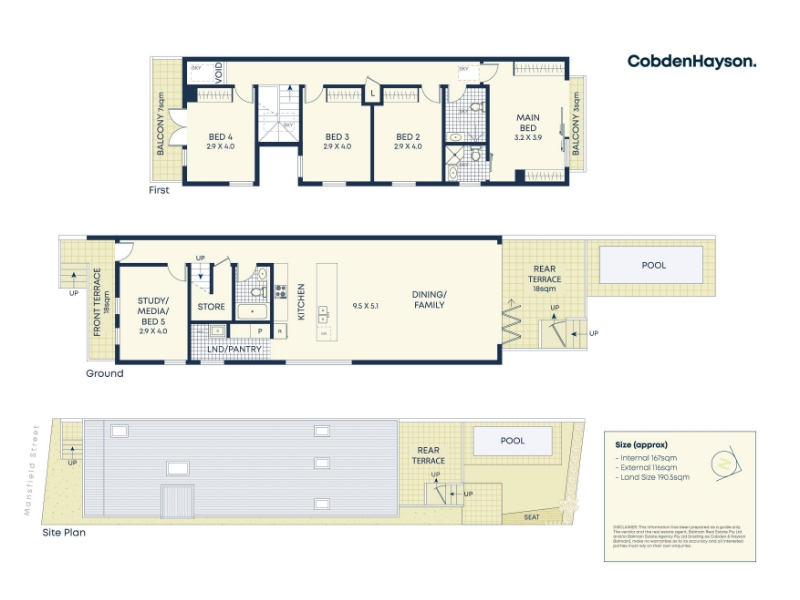
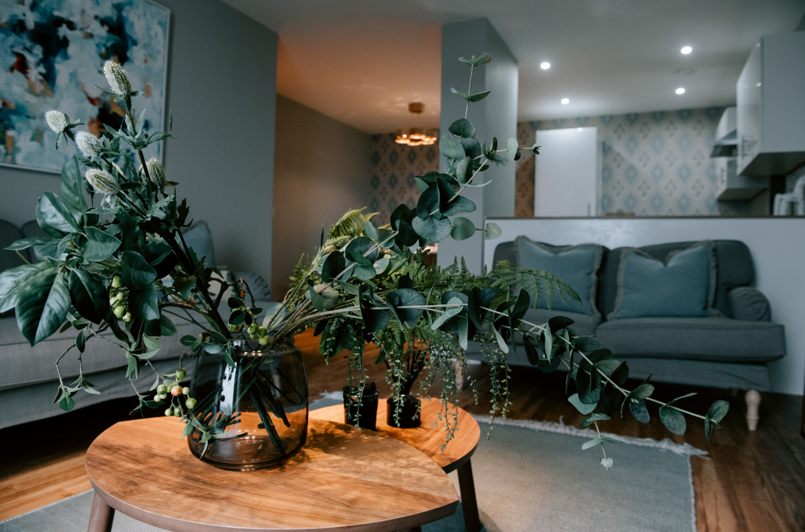
Designed by Alex Bryden Architecture and completed in 2024, this refined family home makes the most of its prized north-to-rear aspect, with soaring ceilings, skylights and expanses of glass drawing sunshine deep into the interiors. Engineered Oak herringbone floors, soft linen window furnishings and a restrained stone palette give the home a warm, polished feel, while the two-storey layout has been planned with family life firmly in mind. The lower level is centred around a generous open-plan living zone that extends effortlessly to the terrace, landscaped garden and heated pool. A separate retreat adds welcome flexibility, while the kitchen and adjoining butler's pantry are designed to handle both everyday family life and larger-scale entertaining with ease. Upstairs, four bedrooms are grouped together, including a private main suite, while three beautifully appointed bathrooms, excellent storage and integrated home technology add to the home's sense of comfort and practicality. - Prized north-to-rear aspect with excellent natural light - 4 upper-level bedrooms with custom built-ins, 2 opening to a balcony - Main bedroom with skylit ensuite, rainfall shower and heated towel rail - Versatile lower-level retreat, media room, study or 5th bedroom - Carrara Smartstone kitchen with waterfall island - Butler's pantry/laundry with Bosch induction cooking and Home Connect appliances - North-facing entertaining terrace, landscaped garden and heated pool - 3 designer bathrooms with underfloor heating - Fully zoned ducted air conditioning - Brushed nickel tapware, designer lighting and cut-pile carpet - Extensive built-in storage and Hills Home Hub connectivity - Walk to Balmain and Rozelle villages, transport and Rozelle Public School
Features

Cooling

Ensuite

167 sqr m

Want to apply for this rental?
Fill out your 2Apply profile, just once, and fast-track your online rental applications.
