






6 Bridges Street, DROUIN
$635pw
Move in: Now
Recommended Properties
Spacious 4-Bedroom Family Home in Prime Drouin Location
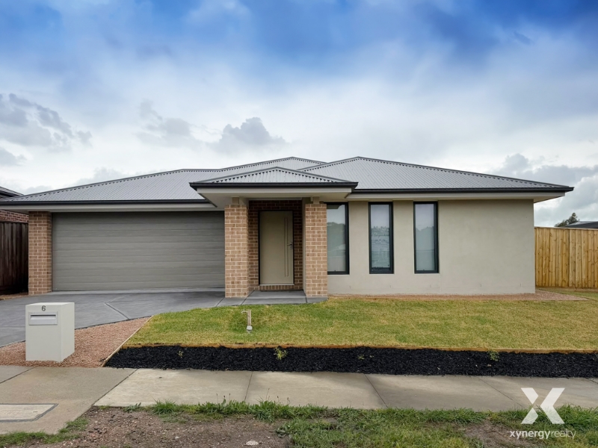
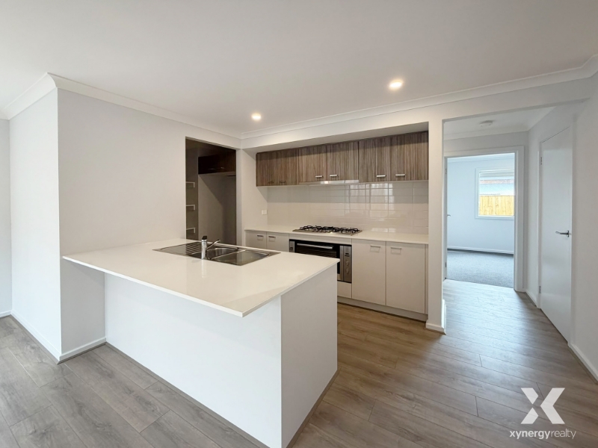
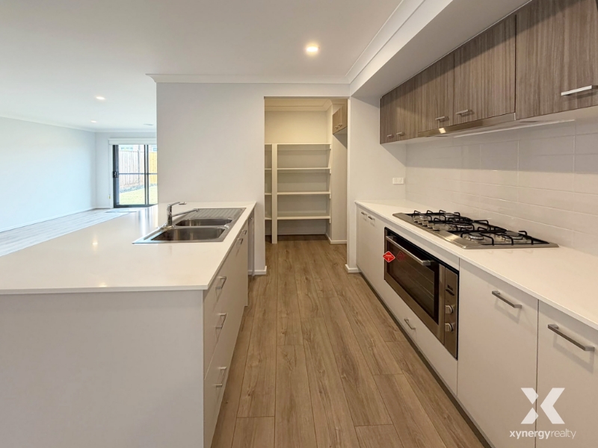
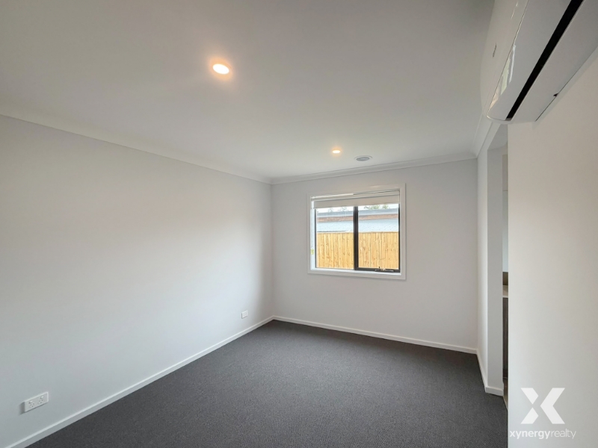
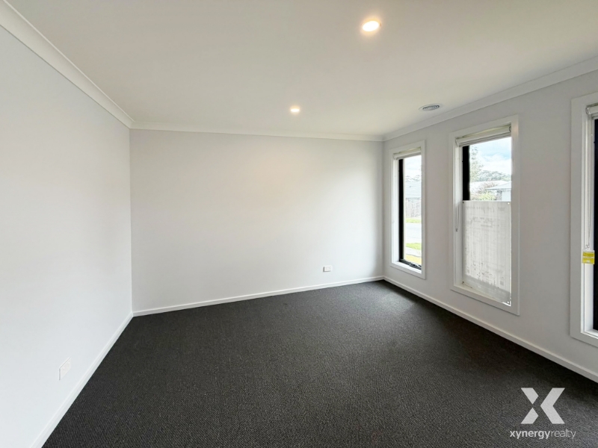
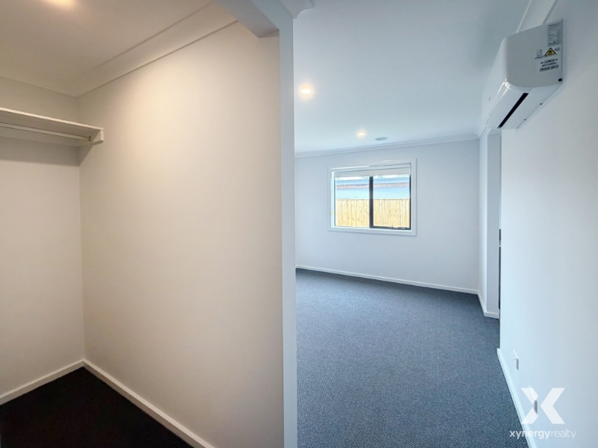
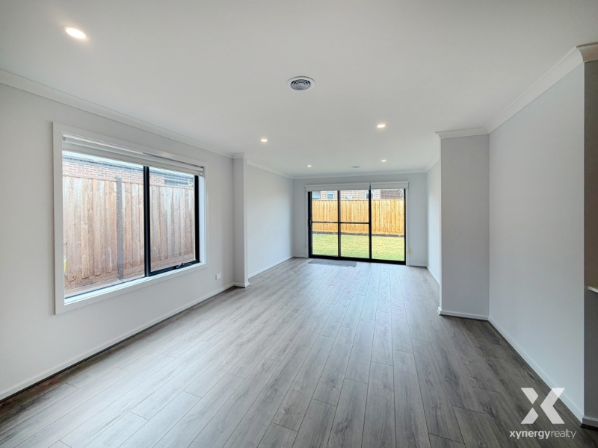
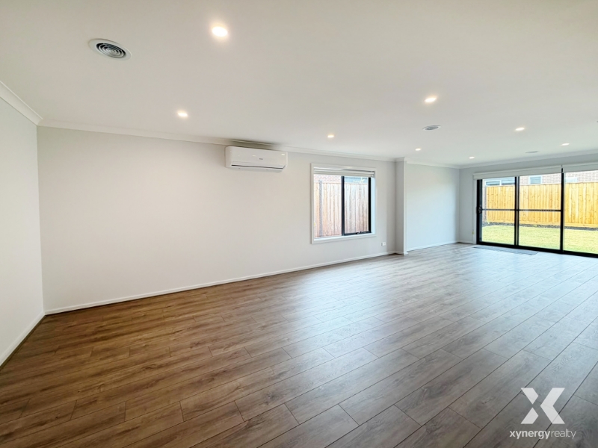
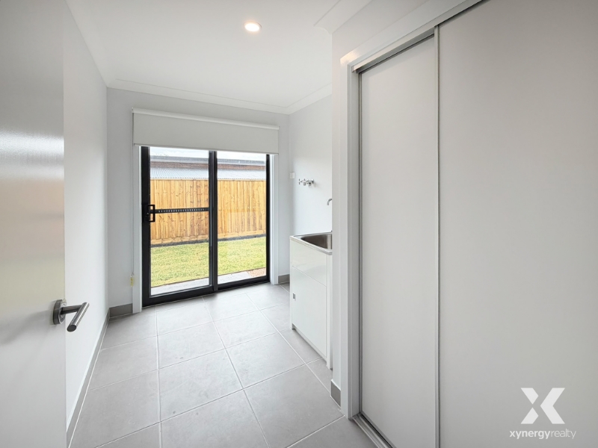
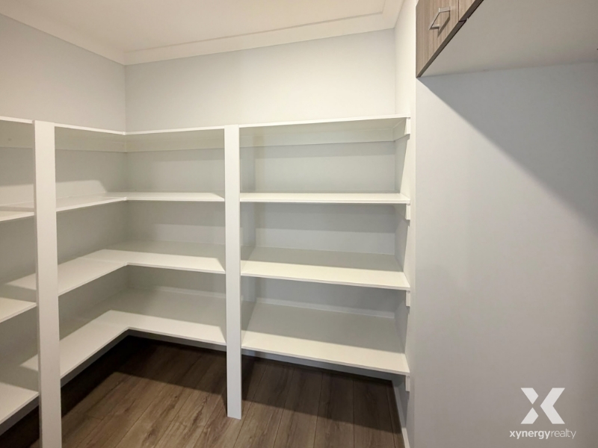
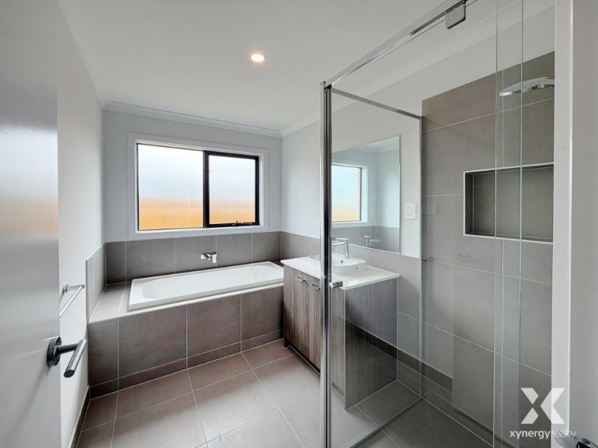
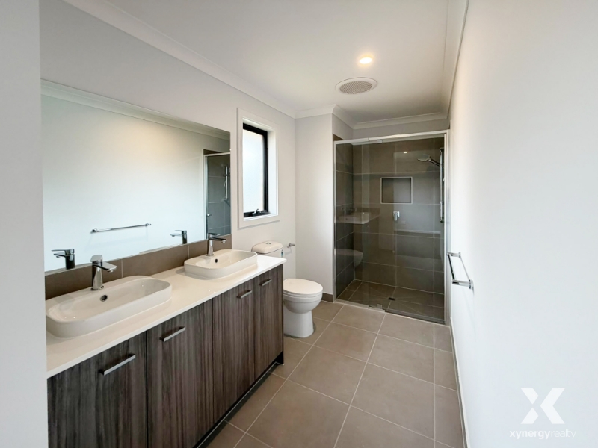
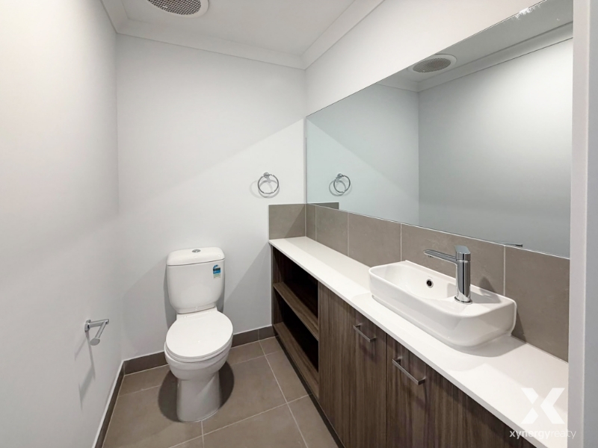
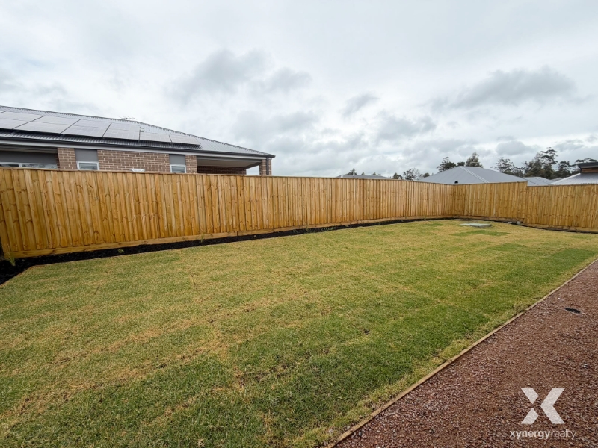
Positioned in a peaceful pocket of Drouin, 6 Bridges Street delivers an exceptional blend of space, elevated functionality, and contemporary comfort for modern family living. Set on a generous 560 m² allotment with an expansive 215 m² floor area, this turn-key residence showcases four light-filled bedrooms, two designer bathrooms, a dedicated home office, and a secure double garage. A thoughtfully modified floor plan introduces versatile dual-zone living, providing separate internal zones tailored for both relaxed family movie nights and quiet retreat. Premium timber-look laminate flooring sweeps through the main living areas and rear hallway, creating a warm, seamless aesthetic. At the center of the home, the upgraded gourmet kitchen serves as an impressive focal point, appointed with a generous walk-in pantry and an oversized island breakfast bar—custom-extended to 1,080 mm in width and an additional 500 mm in length to effortlessly accommodate casual dining and large-scale hosting. Accommodations are tailored for executive comfort. The secluded primary suite features an upgraded ensuite fitted with an extended double-vanity cabinet, dual basins, an oversized 1,200 mm × 900 mm shower, and a custom tiled niche. The three remaining bedrooms are generously proportioned, serviced by a polished central bathroom that also includes a custom tiled niche. For modern professionals or students, a dedicated separate study offers a private, distraction-free work zone. Energy efficiency and climate control are prioritized throughout, featuring rooftop solar panels to help offset running costs, ducted gas heating, and split-system air conditioning for seamless year-round comfort. The location offers lifestyle ease and connectivity. Situated under 400 meters from St Paul's Anglican Grammar School and moments from the greens of Drouin Golf & Country Club, the home is within easy reach of local primary schools, parks, town amenities, and retail hubs. Commuters will appreciate quick, convenient access to both the Princes Highway and Princes Freeway (M1). Key Property Features Block & Floor Plan: 560 m² block with 215 m² floor plan featuring dual internal living zones and a dedicated separate study. Gourmet Kitchen: Premium walk-in pantry, extensive prep space, and an oversized island bench extended to 1,080 mm wide with an extra 500 mm in length. Master Retreat: Ensuite with extended double-vanity, dual basins, 1,200 mm × 900 mm shower, and custom tiled shower niche. Secondary Bedrooms & Main Bath: Built-in robes, central family bathroom with matching custom tiled shower niche, and a separate WC. Flooring & Finishes: Durable, high-end timber-look laminate flooring through all primary living zones and the rear hallway. Climate & Efficiency: Rooftop solar panel system, ducted gas heating, and split-system cooling. Parking & Storage: Secure double remote garage with internal access. Prime Position: Under 400 m to St Paul's Anglican Grammar School, minutes to Drouin Golf & Country Club, town center, and direct access to Princes Freeway (M1) and Princes Highway.
Features

Pets

Want to apply for this rental?
Fill out your 2Apply profile, just once, and fast-track your online rental applications.
