





Recommended Properties
ELEGANTLY RENOVATED FAMILY HOME IN A PRIME KENMORE LOCATION
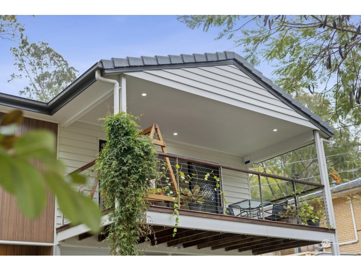
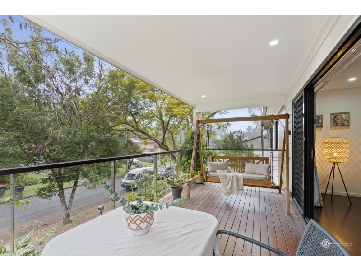
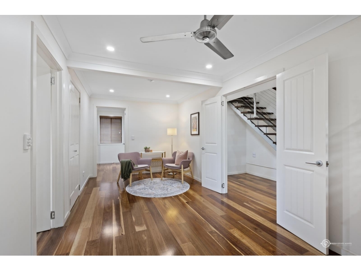
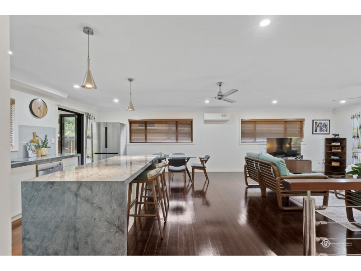
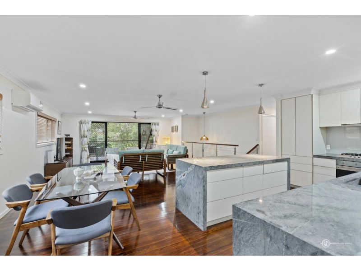
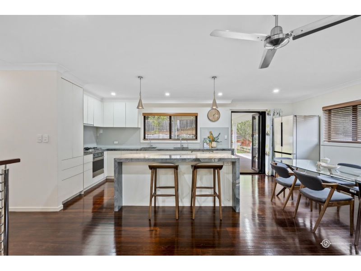
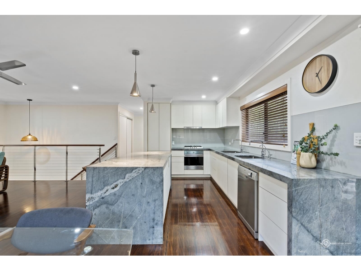
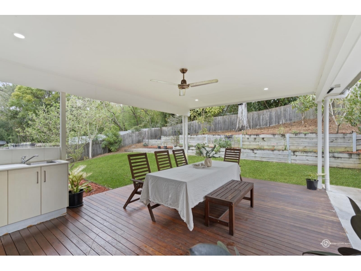
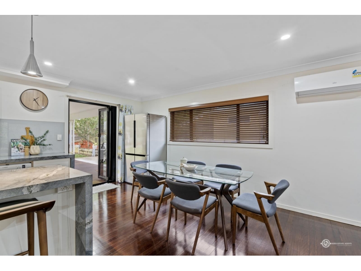
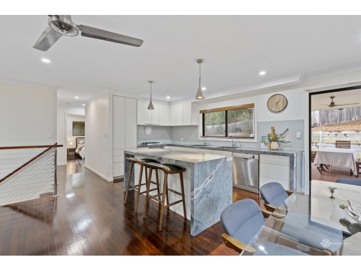
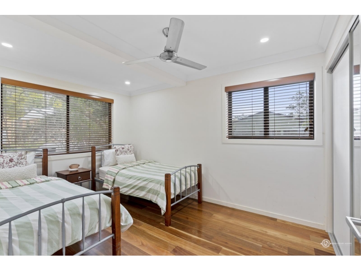
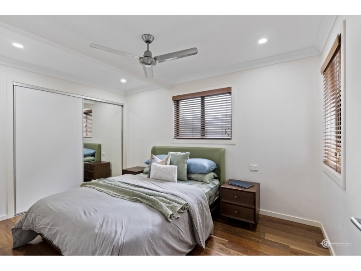
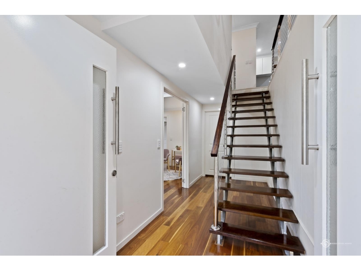
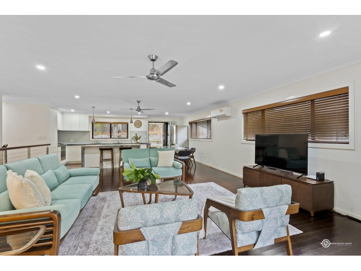
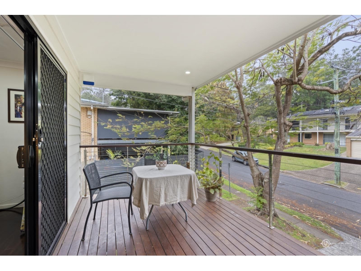
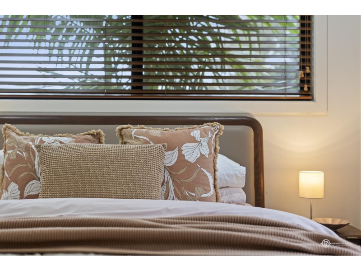
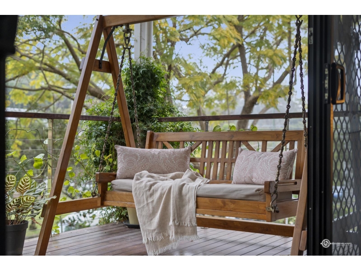
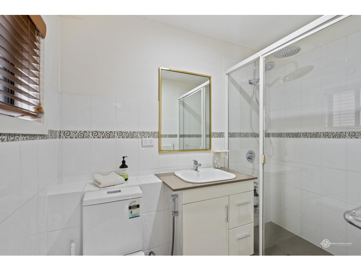
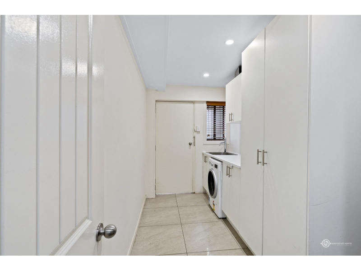
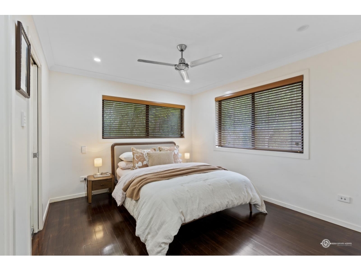
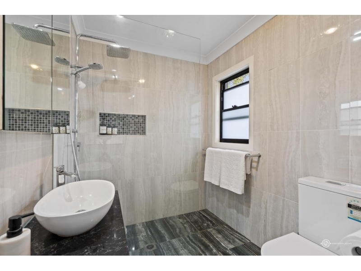
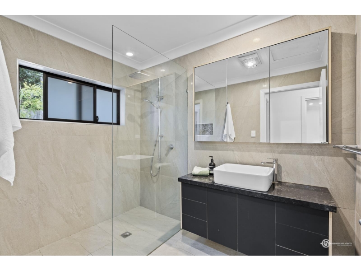
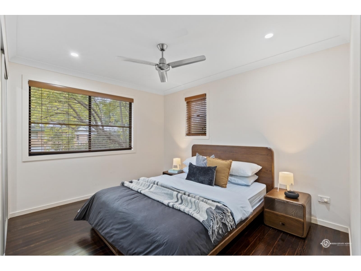
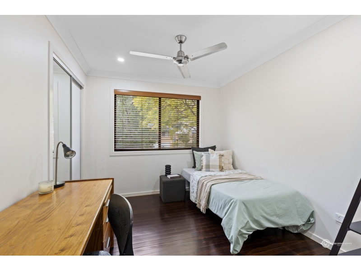
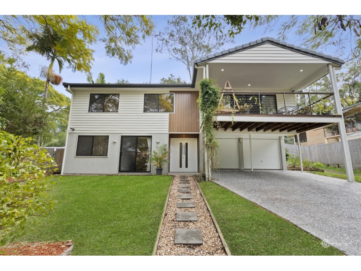
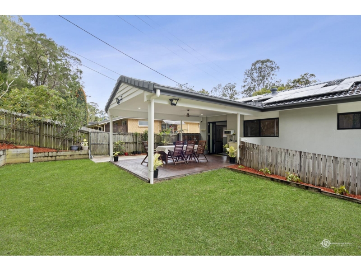
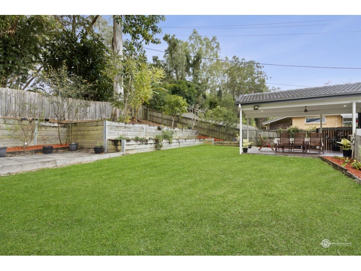
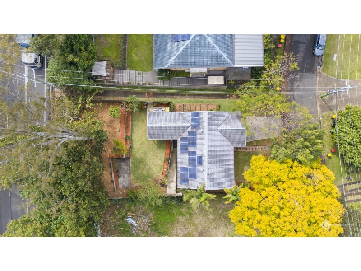
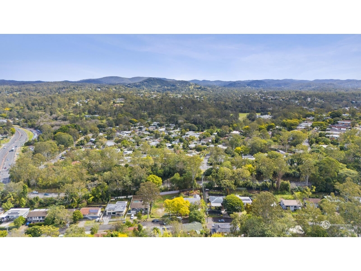
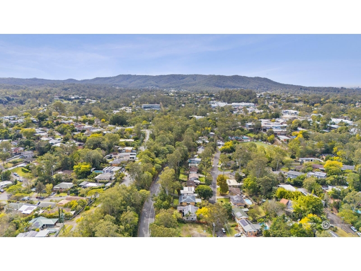
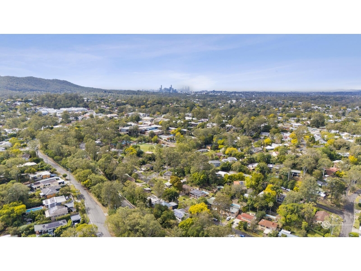
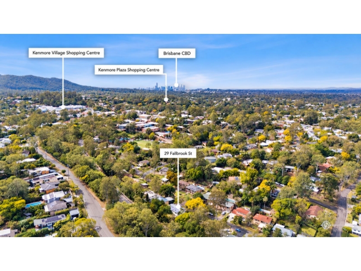
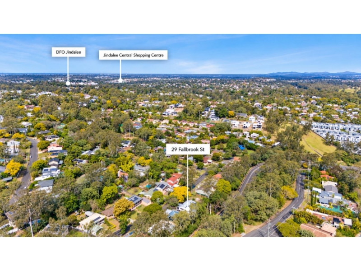
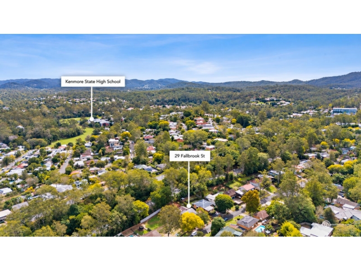
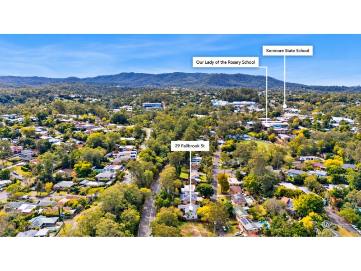
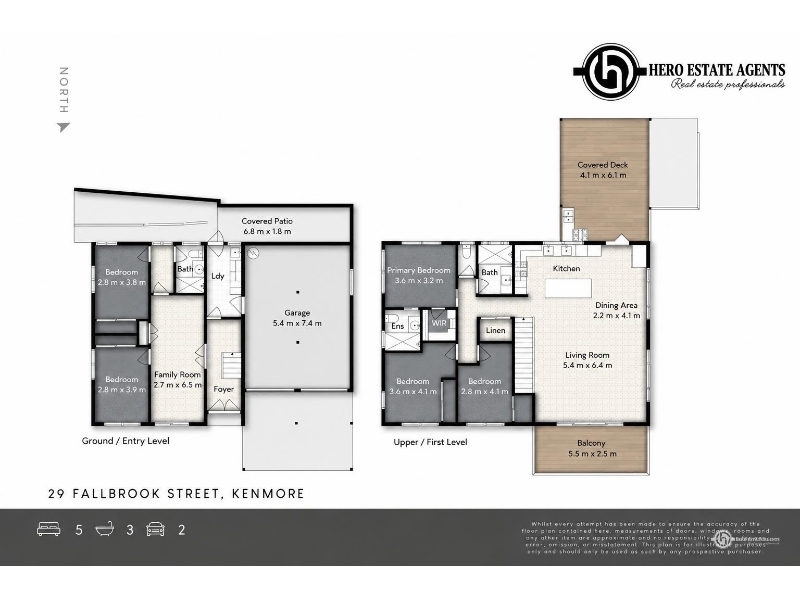
Welcome to 29 Fallbrook Street, Kenmore – an impressive five-bedroom family home offering generous space, modern comfort and exceptional flexibility across two well-designed levels. Thoughtfully renovated in 2018, this beautifully presented residence combines contemporary finishes with a practical layout, making it ideal for larger families seeking room to grow, work and relax. With multiple living areas spread across both levels, there is plenty of space for the whole family to enjoy time together while still having their own privacy. The home showcases stylish neutral interiors complemented by beautiful hardwood timber flooring throughout the upstairs living areas. At the heart of the home is a spacious, contemporary kitchen featuring quality appliances, sleek finishes and an oversized island bench, creating the perfect setting for everyday family living and entertaining. One of the standout features is the versatile downstairs accommodation, offering two additional bedrooms, a full bathroom and independent access. This configuration provides excellent flexibility for teenagers, extended family or visiting guests, with the potential to adapt the space into fully self-contained accommodation in the future. Outdoor living is equally impressive, with the main living areas flowing seamlessly onto a covered rear entertaining deck featuring a fully equipped outdoor kitchen with gas cooking. Overlooking the fully fenced backyard, it provides an ideal space for weekend gatherings while children and pets enjoy the outdoors. At the front, a generous covered balcony offers a peaceful, elevated outlook surrounded by greenery, overlooking a quiet residential street with minimal through traffic. Conveniently located close to quality schools, local shopping centres, parks and public transport, this renovated family residence offers an excellent combination of space, comfort and convenience in the sought-after suburb of Kenmore. INSIDE THE HOME : ➨ Comprehensively renovated in 2018, presenting a stylish, modern and move-in-ready residence. ➨ Beautiful hardwood timber flooring throughout the upstairs living areas. ➨ Ceiling fans installed throughout all bedrooms and living areas. ➨ Split-system air conditioning and reverse-cycle heating upstairs. ➨ Spacious living and family areas across two levels, offering excellent separation and flexibility for larger families. ➨ Generous contemporary kitchen featuring veined granite benchtops, an oversized eat-in island, SMEG gas cooktop, SMEG electric oven and Bosch dishwasher. ➨ Five generously sized bedrooms, comprising three upstairs and two downstairs. ➨ Spacious master bedroom featuring a walk-in robe and fully renovated private ensuite. ➨ Three bathrooms in total, including a full bathroom downstairs. ➨ Versatile downstairs layout with independent access, offering excellent potential to create fully self-contained accommodation. ➨ Separate downstairs laundry featuring excellent storage, broom cupboard, large benchtop and sink. ➨ Electric hot water system. ➨ 5.5kW solar system. ➨ Separate double lock-up garage with remote-controlled access. OUTSIDE THE HOME : ➤ Generous 642sqm allotment. ➤ Fully fenced backyard, providing a secure outdoor environment for children and pets. ➤ Mostly level backyard, with approximately half laid to lawn and the remainder beautifully landscaped with established gardens and fruit trees. ➤ Covered rear alfresco entertaining deck with direct access from the main living areas. ➤ Outdoor kitchen featuring gas cooking, preparation space, sink and storage. ➤ Large covered front balcony offering an elevated, leafy outlook. ➤ Additional covered storage area conveniently located outside the laundry. ➤ Double lock-up garage with remote-controlled access. ➤ Additional parking Space for two vehicles on the driveway. LOCATION & LIFESTYLE : ➨ Situated on a leafy residential street with minimal through traffic. ➨ Located within the Kenmore State School and Kenmore State High School catchment areas. ➨ Walking distance to local parks, schools and kindergartens. ➨ Just moments from Kenmore Village and Kenmore Plaza, offering supermarkets, cafés, restaurants and everyday shopping. ➨ Convenient access to well-regarded private schools, including Brisbane Boys' College, St Peters Lutheran College, Brigidine College and Ambrose Treacy College. ➨ Easy access to public transport. ➨ Approximately 10km from Brisbane CBD. A SPACIOUS FAMILY HOME WITH EXCEPTIONAL FLEXIBILITY! Offering five bedrooms, three bathrooms, multiple living spaces, fantastic outdoor entertaining and a convenient Kenmore location, this beautifully renovated home is ready to welcome its next family. Contact Hero Estate Agents today to arrange your inspection. Phone: 07 3444 1706 / 0430 546 255 Email: admin@heroestateagents.com.au / rentals@heroestateagents.com.au Hero Estate Agents – Feel the Hero Experience. This is a fantastic opportunity for families looking for space, flexibility and convenience in a well-connected Kenmore location. INSPECTIONS : Register Your Interest : To arrange an inspection or enquire, please contact on below details : How to Apply To apply for this property, click on “APPLY ONLINE” and complete your application via TenantApp: https://www.tenantapp.com.au/Rentals/Agency/HeroEstateAgents Please ensure you have made your own enquiries regarding any essential services before applying. For more information or to arrange a suitable viewing time, please get in touch with Hero Estate Agents. Disclaimer: Hero Estate Agents has taken all reasonable steps to ensure the accuracy of the information in this advertisement but accepts no responsibility for any errors, omissions, inaccuracies, or misstatements. Prospective tenants should conduct their own inquiries to verify the information provided.
Features

Bath

Cooling

Heating

Dishwasher

Solar Panels

Ensuite

Alarm System


Want to apply for this rental?
Fill out your 2Apply profile, just once, and fast-track your online rental applications.