




26 Clontarf Street, Seaforth
$3,000 per week
Move in: Now

FREE utility connection available with this property!
When it’s time to move, look out for the Move Me In invitation, and compare some of the best electricity plans, internet, removalists, gas plans, and more!
Compare deals
Recommended Properties
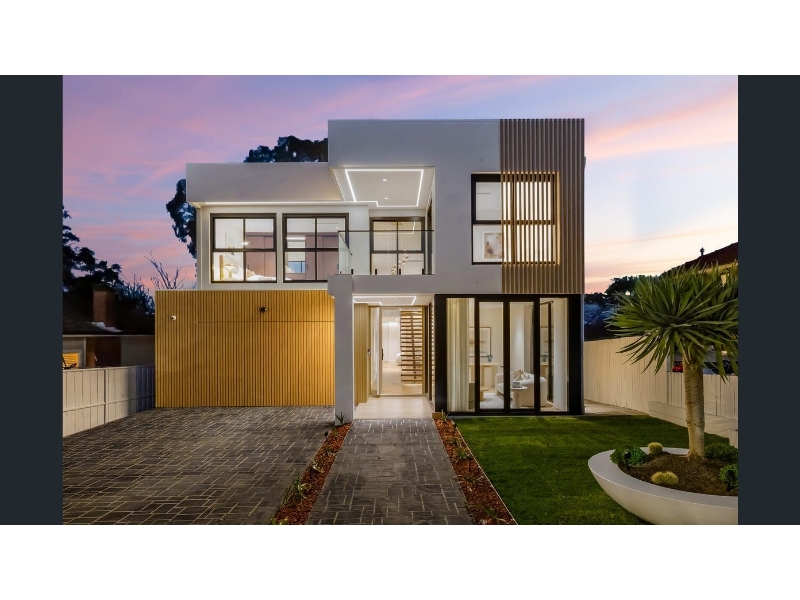
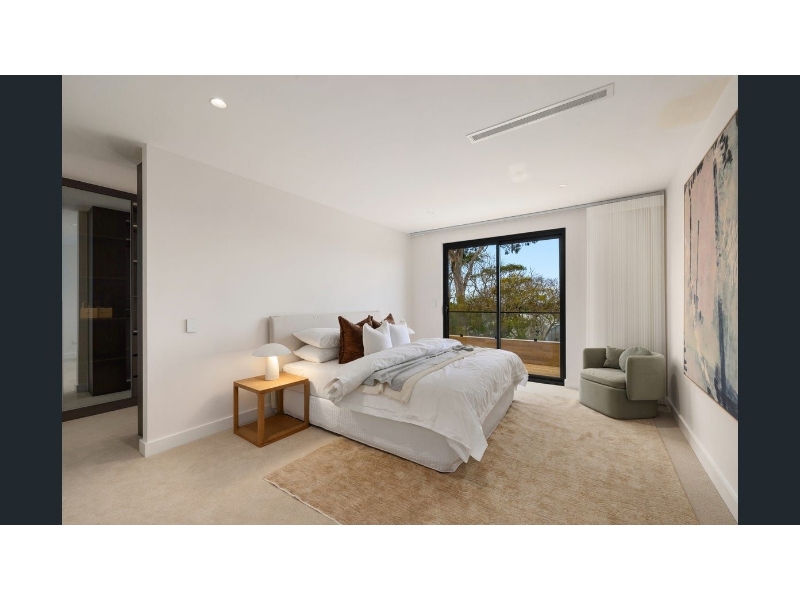
A Private Resort Lifestyle | Brand New Architectural Luxury in Seaforth
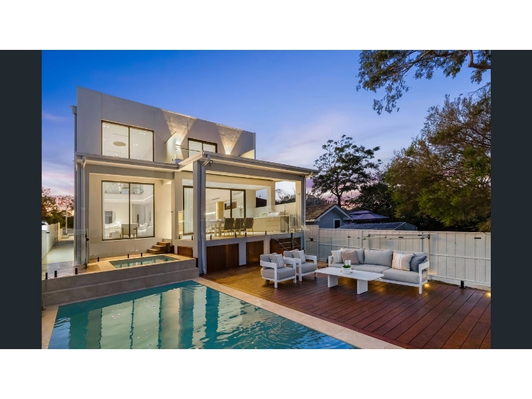
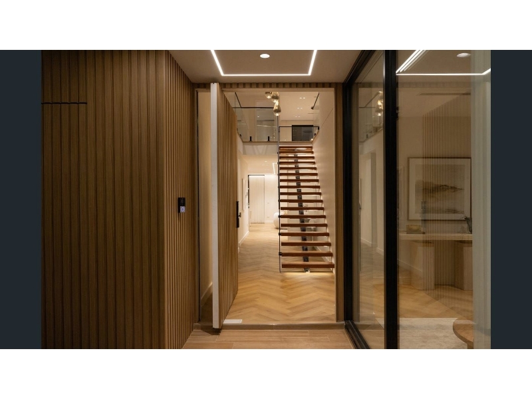
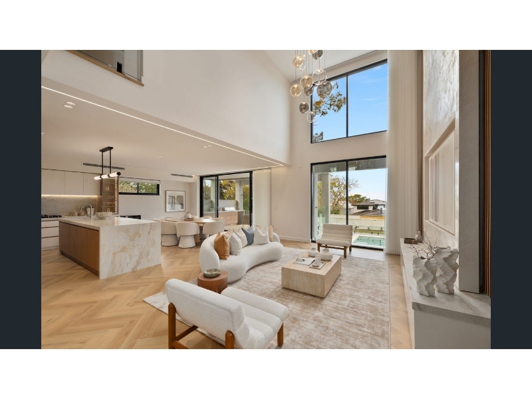
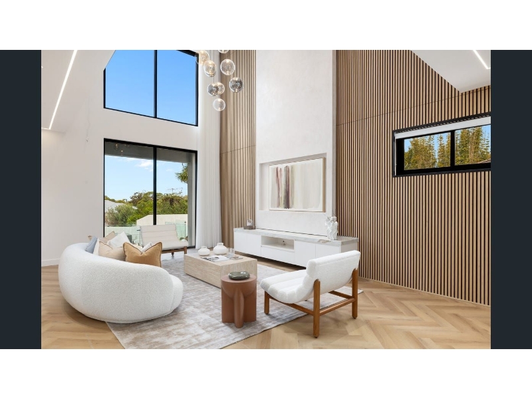
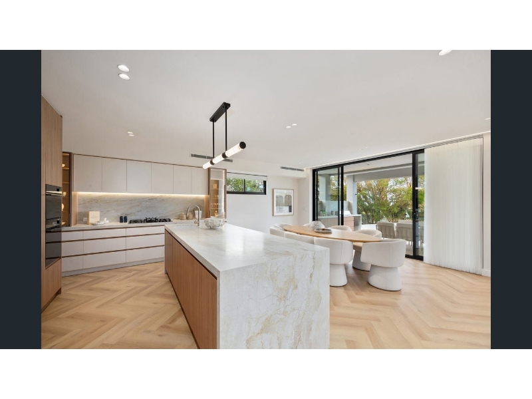
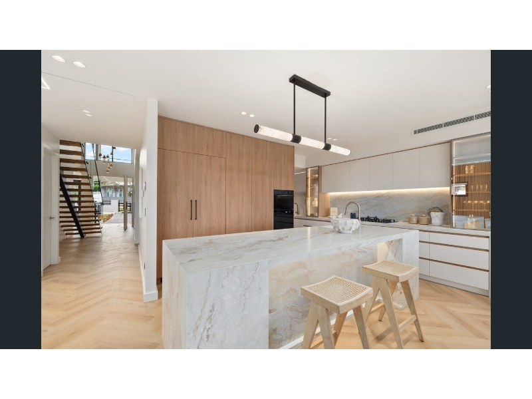
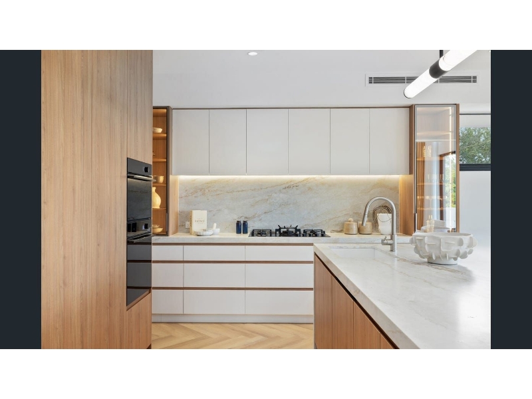
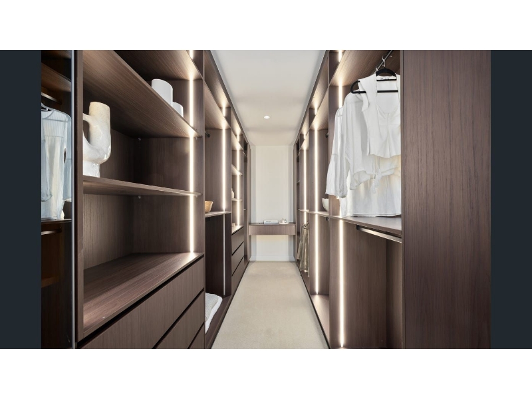
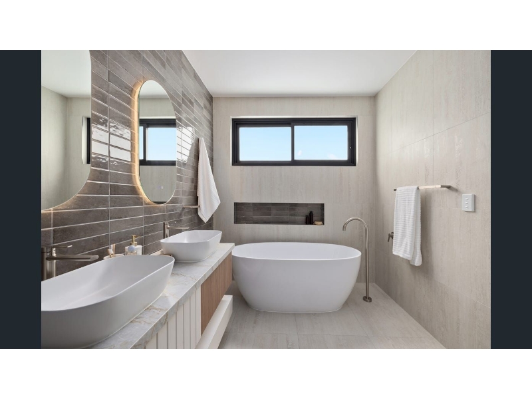
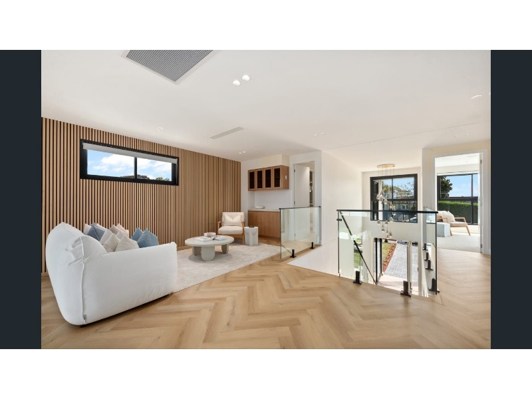
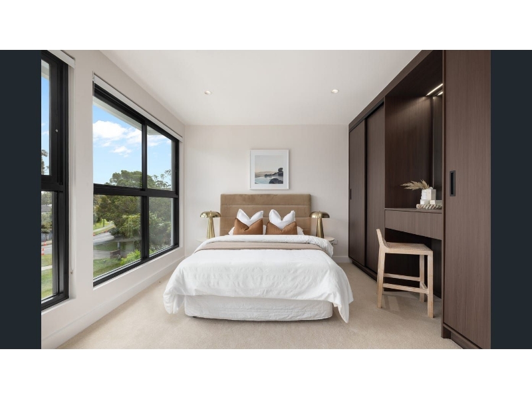
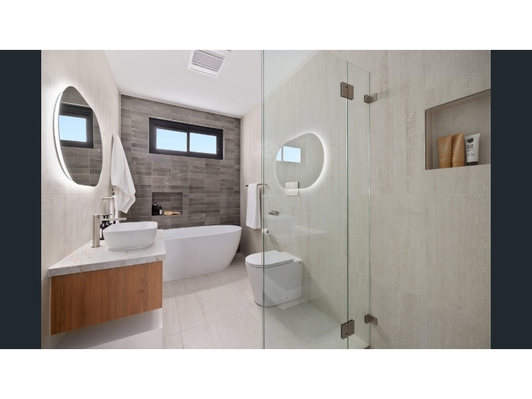
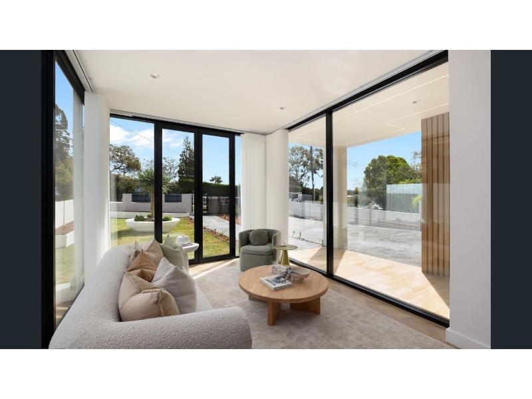
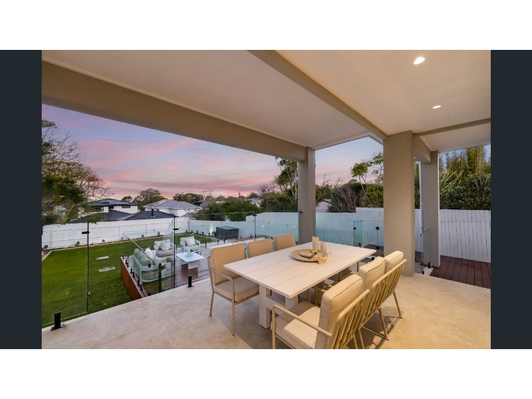
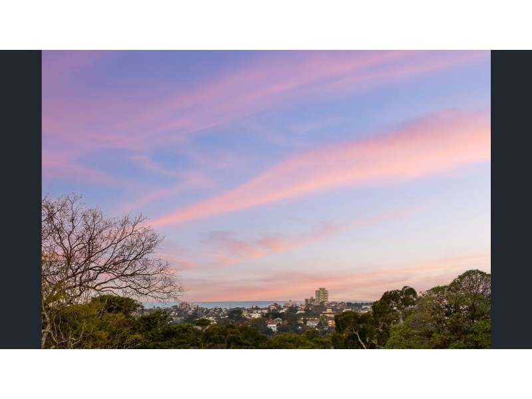
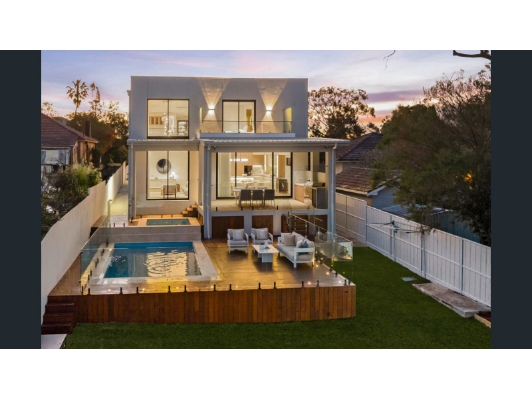
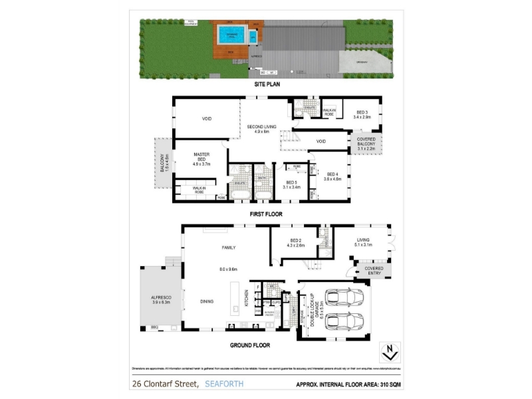
To apply, submit an enquiry and you'll receive the application link via email. To enquire via phone, call 1300 815 051 and enter code 1744 Set in a commanding high-side position, this brand-new architectural home offers a rare opportunity to lease turn-key luxury, perfect for families seeking the finer things in life. Bold in form and finished with superb custom appointments throughout, it’s a home that impresses from top to bottom. Interiors feature herringbone laid engineered flooring, galleries of double-glazed glass and soaring ceilings that create a sense of boundless space. The lavish stone island kitchen is the heart of the home, complete with a Miele integrated fridge/freezer and a butler’s kitchen with a second gas cooktop, ideal for both everyday living and entertaining. Step outside to the impressive terrace with outdoor kitchen, a heated, fully tiled pool and spa, poolside decks and sweeping back lawns. A living room, family room, dining area and teenage retreat give the whole family room to spread out. Hotel-style bedrooms offer easy comfort, with three featuring an ensuite, including a ground floor guest/in-law suite. A spectacular Venetian plaster feature wall adds a special touch to the living space. Gated and secure with an EV charger, every detail has been considered for comfortable, low-fuss living, just metres to the bus and minutes to Seaforth Public School and the village. - Fenced with electric driveway gates and landscaped gardens - Double brick lower level with a Hebel concrete flooring system - Keyless entry, beautiful herringbone laid engineered flooring - 3m high ceilings down, 2.7m up plus large double height area - Living room with French doors to the front garden, ducted a/c - Cantilevered timber stairs, powder room and an internal laundry - Ground floor private guest suite with an ensuite and built-in robes - Expansive living and dining, dramatic Venetian plaster feature wall - Custom cabinetry, walls of double-glazed glass, timber panelling - Deluxe stone kitchen, Miele integrated fridge/freezer, gas cooktop - Butler’s kitchen with 2nd gas cooktop, expansive covered terrace - Outdoor kitchen, Beefeater barbeque, heated tiled pool and spa - Sweeping fenced rear lawns, mezzanine style family or teen retreat - Generous rear balcony with ocean cameos and views to Manly - Two superb master suites with custom robes, ensuites and balconies - lectric curtains, internal access double lock up garage, EV charger - 110m to the bus including city express, 450m to Jacaranda Preschool - 1.3km to Seaforth Public School, 1.6km to the village shops, cafes - 2.1km to Balgowlah Golf Club, 2.3km to Balgowlah Boys campus To enquire via phone, call 1300 815 051 and enter code 1744
Features

Pool

Cooling

Heating

Dishwasher

Ensuite

Alarm System

310 sqr m

Want to apply for this rental?
Fill out your 2Apply profile, just once, and fast-track your online rental applications.
